 ultimate-guide
Why Kitchen Remodeling Costs Vary Widely: A 2026 Guide
Table of Contents
- Why Kitchen Remodeling Costs Vary Widely: The Core Drivers
- Kitchen Remodel Cost Breakdown: Where Your Money Actually Goes
- How Kitchen Size and Layout Impact Your Budget
- Average Kitchen Renovation Timeline and Why It Matters for Cost
- Hidden Costs: Permitting Fees, Supply Chain Delays, and Contingency Planning
- How to Save Money on Kitchen Remodel Without Cutting Corners
- DIY vs. Professional Labor: A Realistic Cost Analysis
- Frequently Asked Questions
Last Updated: September 16, 2026
Why Kitchen Remodeling Costs Vary Widely: The Core Drivers
Two homeowners on the same street can receive kitchen remodeling costs that differ by tens of thousands of dollars, and neither quote is necessarily wrong. This guide from Times Square Remodeling Inc. breaks down the real drivers behind that spread, because understanding them is the difference between a budget that holds and one that collapses in week three. The short answer: price variation comes from scope, materials, layout, labor, and the paperwork nobody budgets for. Below, we'll show you exactly where each dollar goes and how to keep control of the number.
Project Scope: Cosmetic Update vs. Gut Renovation
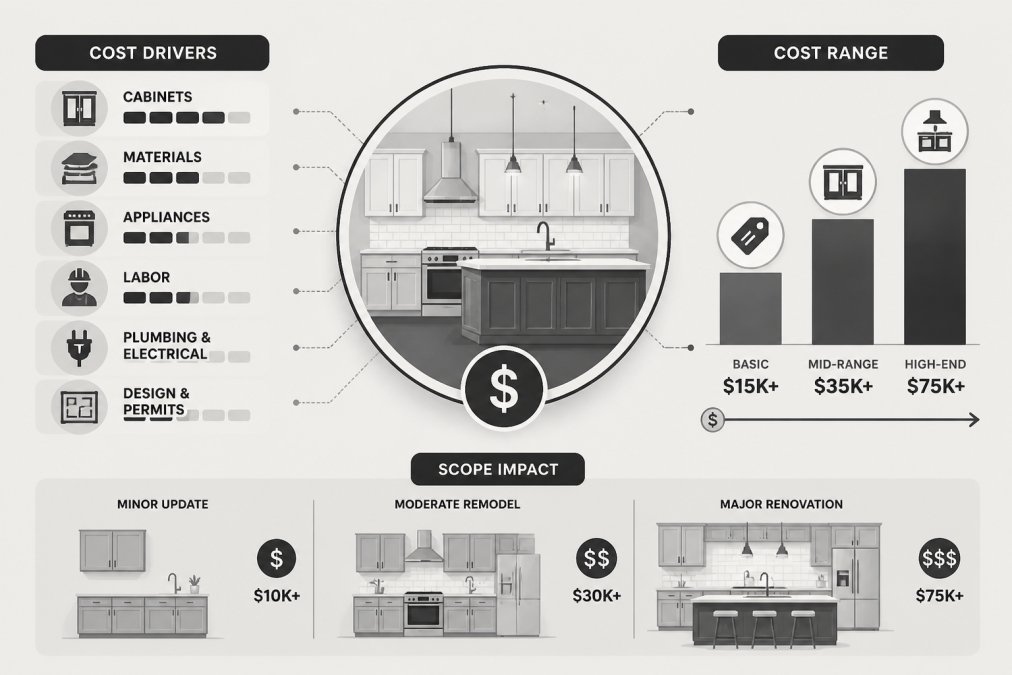
A cosmetic update refreshes surfaces; a gut renovation rebuilds the room's bones. That distinction, more than any other, explains why two kitchens of identical size land in completely different budget brackets.
A cosmetic update typically covers refacing or painting cabinetry, new countertops, a backsplash, and fresh paint. A gut renovation strips the room to the studs, which brings structural changes, new plumbing runs, electrical upgrades, and full flooring installation into play. Once walls open, surprises surface: outdated wiring, water damage, or framing that no longer meets code.
The practical implication is simple. If your cabinets and layout work, a cosmetic update keeps kitchen remodeling costs contained. If you're moving a sink or removing a wall, expect the gut renovation bracket.
Material Quality and Appliance Selection
Material quality is the second lever, and it operates on a sliding scale rather than a fixed one. Stock cabinets, semi-custom cabinetry, and custom cabinetry sit at three distinct price points, and the same logic applies to countertop materials, plumbing fixtures, and appliance packages.
What most guides miss is that materials and labor don't scale together. Upgrading a countertop from laminate to quartz adds material cost but barely moves installation labor. Upgrading to a heavier stone, by contrast, can require added structural support and specialized installers, so the labor line moves too. Appliance packages follow the same pattern: a mid-range package and a professional-grade package can differ by more than the cabinetry itself.
Kitchen Remodel Cost Breakdown: Where Your Money Actually Goes
A kitchen remodel cost breakdown is the map of your project, and cabinetry, labor, and appliances consume the largest shares of it. The exact split shifts with scope and material tier, but the categories themselves stay consistent across projects.
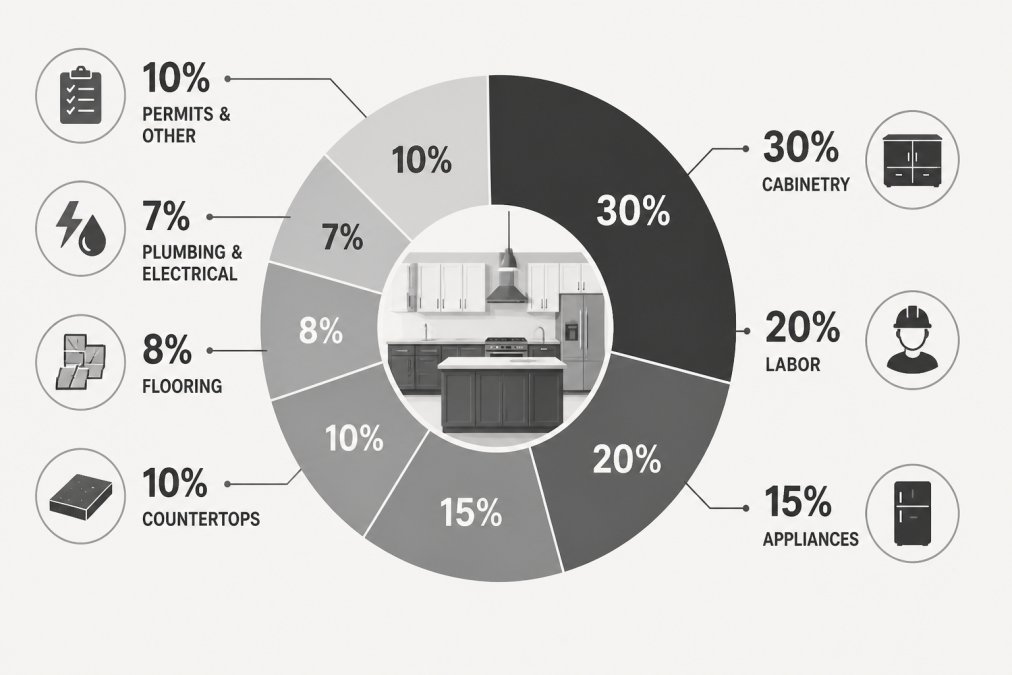
| Category | Typical Share | What Drives It Up |
|---|---|---|
| Cabinetry | Largest single line | Custom vs. stock, soft-close hardware |
| Labor | Roughly a fifth | Layout changes, structural work |
| Appliances | Varies by package | Professional-grade vs. mid-range |
| Countertops | Moderate | Stone weight, edge profiles, seams |
| Flooring | Smaller | Tile vs. engineered wood, subfloor repair |
| Plumbing and electrical | Smaller | Relocating fixtures, panel upgrades |
| Permits and contingency | Reserve | Scope changes, hidden damage |
Labor vs. Materials: The 50/50 Split Myth
The familiar "half labor, half materials" rule is a rough average, not a law, and treating it as fixed leads to bad planning. Labor share rises sharply when a project involves structural changes, plumbing relocation, or electrical upgrades, because those tasks consume skilled hours rather than product.
Material-heavy projects invert the ratio. A kitchen that keeps its footprint and simply swaps finishes can push materials well past half the budget. The honest answer is that the split is a diagnostic tool: if your quote's labor share looks unusually high, ask which trades are driving it.
The Contractor Markup: What You're Really Paying For
Contractor markup is the fee a general contractor adds to cover overhead costs, project management, insurance, and profit. It is not padding, and a quote without it usually means something else is missing.
Overhead includes licensing, liability coverage, vehicle and tool costs, and office staff. Project management covers scheduling subcontractors, ordering materials, and handling inspections. When you compare two bids, compare what each markup buys: a contractor who manages every trade, pulls permits, and warranties the work carries more overhead than one who hands you a list of names.
How Kitchen Size and Layout Impact Your Budget
Square footage sets the baseline, but layout decides how efficiently that footage converts into cost. A larger kitchen needs more cabinetry, more countertop, and more flooring, so the material lines grow in step with the room. But the relationship is not linear, and understanding why helps you predict where your budget will land.
Cabinetry is the clearest example. Cabinet cost scales with linear footage of wall and base cabinets, not with square footage of floor. A long, narrow galley kitchen can pack more cabinet linear footage into fewer square feet than a wide-open kitchen with a large island. That means two kitchens of identical square footage can carry cabinet budgets that differ by thousands of dollars depending on how the walls are arranged.
Countertop cost follows a similar logic. Fabricators price by square footage of slab, but they also charge for edge profiles, cutouts for sinks and cooktops, and seams where two slabs meet. A layout that requires a seam in a prominent location may push the fabricator to use a larger slab to avoid it, increasing waste and cost. An island with a waterfall edge, where the countertop material continues down the sides, consumes significantly more slab than a standard overhang.
Layout matters just as much for the trades. Removing a wall, relocating a gas line, or moving a sink to a new wall triggers plumbing, electrical, and sometimes structural work. A galley kitchen that keeps its plumbing in place is the cheapest configuration to renovate; an open-concept conversion is the most expensive. The cost driver is not the wall itself but everything the wall was hiding and everything that must be rerouted once it is gone.
Plumbing relocation deserves specific attention. Moving a sink a few feet along the same wall is a modest change. Moving it to the opposite side of the kitchen can require new drain lines pitched to code, which may mean cutting into the floor or running lines through a basement or crawlspace. The further the fixture moves from the existing stack, the more the plumbing line grows.
Electrical work follows the same pattern.
Average Kitchen Renovation Timeline and Why It Matters for Cost
The average kitchen renovation timeline runs from a few weeks for a cosmetic refresh to several months for a full gut renovation, and time is a cost driver in its own right. Longer projects mean more labor hours, more rental or temporary-kitchen costs, and more exposure to supply chain delays.
A realistic sequence looks like this:
- Design and material selection
- Permitting and plan review
- Demolition and disposal
- Rough plumbing and electrical
- Inspection
- Drywall, cabinetry, and countertops
- Appliance installation and final finishes
Hidden Costs: Permitting Fees, Supply Chain Delays, and Contingency Planning
Hidden expenses are the reason a well-planned budget still needs a contingency fund. Permitting fees, inspection costs, and design fees are knowable in advance; hidden damage behind a wall is not.
How to Save Money on Kitchen Remodel Without Cutting Corners
Knowing how to save money on a kitchen remodel comes down to protecting the expensive layers while trimming the visible ones. The structure, waterproofing, and electrical work are the wrong places to economize; finishes are the right ones.
- Keep the plumbing and gas layout where it is
- Choose stock or semi-custom cabinetry over custom where dimensions allow
- Select mid-range appliance packages and upgrade later
- Reface existing cabinet boxes instead of replacing them
- Handle demolition and painting yourself if you're able
- Order long-lead materials at contract signing
DIY vs. Professional Labor: A Realistic Cost Analysis
DIY versus professional labor is a trade of money against time, risk, and warranty. Doing the work yourself removes the labor line but adds tool costs, material waste from mistakes, and the risk of failing inspection.
Frequently Asked Questions
What is a realistic budget for a kitchen remodel?
A realistic budget depends on scope, materials, and your home's condition. A cosmetic update with stock cabinets and laminate counters costs far less than a gut renovation with custom cabinetry and stone surfaces. Labor rates, permitting fees, and whether you move plumbing or electrical all shift the number. Rather than anchoring to a single figure, define your must-haves, get itemized quotes from licensed contractors, and hold a contingency fund of 15-20% for surprises.
What is the most expensive part of a kitchen remodel?
Cabinetry and labor typically consume the largest share of any kitchen remodel cost breakdown. Custom cabinetry alone can account for a third of the total, while labor for installation, plumbing, and electrical work adds another significant portion. Appliances, countertop materials, and flooring follow. If you need to trim, focus on semi-custom or stock cabinetry and keep the existing layout to avoid moving plumbing and electrical lines.
How do labor costs impact total kitchen renovation expenses?
Labor costs vary by region, contractor availability, and project complexity. In high-demand markets, skilled tradespeople charge more, and subcontractors for plumbing and electrical add separate line items. Structural changes, moving gas lines, or upgrading electrical panels require licensed specialists and permits, which increases labor hours. Getting multiple itemized bids helps you see where labor is driving your total and whether a simpler scope could reduce it.
How can I save money on a kitchen remodel without sacrificing quality?
Keep the existing layout to avoid moving plumbing and electrical. Choose semi-custom or stock cabinetry over fully custom. Select mid-range appliances with strong reliability records rather than top-tier brands. Do your own demolition if you are comfortable. Schedule work during slower seasons when contractors may have more availability. Always get at least three itemized quotes and verify licensing before signing anything.