 ultimate-guide
Book Kitchen Renovation Consultation: A 2026 Guide
Table of Contents
- Why Book a Kitchen Renovation Consultation First
- What to Expect During an In-Home Consultation
- How to Prepare for a Kitchen Design Consultation
- Questions to Ask Your Kitchen Remodel Contractor
- Kitchen Remodeling Timeline: What's Realistic
- Building Codes, Permits, and Compliance
- From Consultation to Project Completion
- Frequently Asked Questions
Last Updated: September 2, 2026
Why Book a Kitchen Renovation Consultation First
A kitchen renovation consultation is the foundation of every successful remodel. It's where your vision meets reality, where hidden problems surface before they become expensive surprises, and where a professional contractor assesses whether your ideas are structurally sound and financially realistic.
Many homeowners skip this step, get a quick quote online, and start demolition. Then the real costs emerge: structural damage, plumbing that doesn't meet current code, electrical work that needs rerouting, asbestos in old tiles. What started as a $40,000 kitchen becomes a $70,000 nightmare.
Projects that run smoothly, on budget, and on schedule are the ones that started with a thorough, professional consultation. A proper consultation identifies problems before they derail your budget, establishes realistic timelines, and builds trust between you and your contractor before the first wall comes down.
What to Expect During an In-Home Consultation
An in-home consultation for a kitchen renovation typically lasts 60 to 90 minutes. Your contractor will walk through your kitchen systematically, measuring, photographing, and asking detailed questions about your goals, timeline, and budget.
The contractor examines the existing layout, checking cabinet construction and assessing whether your desired layout is feasible. If you want to move the sink, they'll identify where the plumbing currently runs and whether relocating it is practical. If you want an island, they'll confirm you have adequate clearance and electrical access.
Next comes the structural assessment. Your contractor will check for load-bearing walls, inspect the ceiling for water damage or settling, and check the floor for soft spots indicating rot or structural compromise. Removing a load-bearing wall requires an engineer and additional framing costs; water damage may require remediation before renovation can begin.
The electrical and plumbing inspection is where many surprises emerge. Your contractor will trace existing circuits to see if your kitchen electrical panel has capacity for new appliances and countertop outlets, and check what type of plumbing lines feed your current sink. Older homes often have galvanized steel pipes that need replacement or outdated wiring that doesn't meet current code requirements.
Your contractor will also discuss appliance placement, ventilation needs, and lighting design. They'll ask about your cooking habits, storage priorities, and workflow preferences. Do you need a range hood that vents outside, or will a recirculating hood work? These decisions affect both the final aesthetic and installation complexity.
Finally, the contractor should discuss the permitting process specific to your area. A contractor familiar with your jurisdiction knows exactly which permits are necessary and how long they typically take.
How to Prepare for a Kitchen Design Consultation
Preparation before your consultation makes the meeting more productive and gives your contractor the information needed to provide an accurate initial estimate.
Start by measuring your kitchen precisely. Write down the dimensions of the entire space, the location of windows and doors, and the placement of major appliances. If you have the original home plans, bring them.
Gather inspiration. Collect photos from magazines, Pinterest, Instagram, and design websites that show kitchens you like. Include photos of color palettes, cabinet styles, countertop materials, and backsplash designs. This visual reference helps your contractor understand your aesthetic preferences.
Write down your budget range and list your must-haves and nice-to-haves. Do you absolutely need a larger island? Is additional storage your top priority? Do you want new appliances, or can you keep your existing ones? This clarity helps your contractor propose solutions that align with your actual needs.
Identify any problems you've noticed. If your sink leaks, if certain cabinets don't close properly, or if you've had water stains on the ceiling, mention these during the consultation. These observations help your contractor understand the condition of underlying systems.
Finally, clear your calendar for the consultation. Set aside 90 minutes without interruption and have a notepad ready to jot down the contractor's observations and recommendations.
Questions to Ask Your Kitchen Remodel Contractor
The right questions during your consultation reveal whether your contractor has the expertise and transparency you need. Ask about their experience with kitchen renovations specifically. How many kitchens have they remodeled? How long have they been in business? Request references from recent kitchen projects and actually call those references.
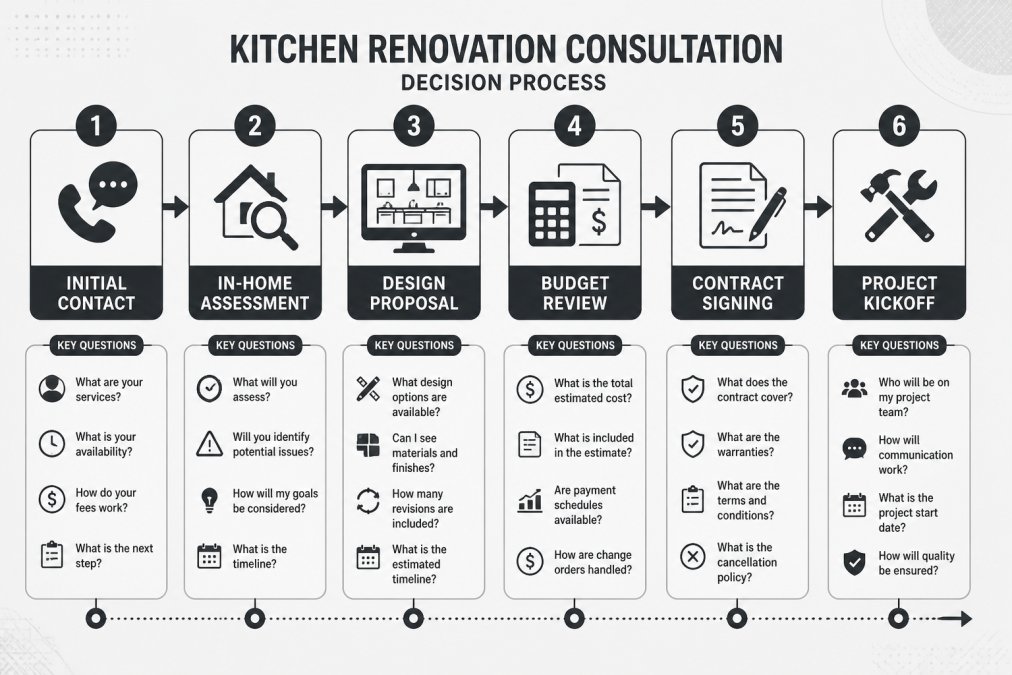
Ask about their approach to the design process. Will they create 3D renderings? Do they work with a designer, or will you work directly with the contractor? How many design revisions are included before you're locked into a final plan?
Ask specifically about timeline and scheduling. What's their typical kitchen remodel duration from start to finish? How long does the permitting process usually take in your area? When would they schedule your project, and how many projects do they run simultaneously?
Ask about how they handle change orders and budget overruns. What happens if they discover hidden damage during demolition? How do they communicate cost increases? Do they get your approval before proceeding with unexpected work?
Ask whether they handle all aspects of the renovation or if they subcontract portions. If they subcontract, which trades do they subcontract, and do they take responsibility for coordinating those subcontractors? A full-service contractor manages all trades under one roof, which simplifies communication and accountability.
Ask about their licensing, insurance, and bonding. Request proof of current contractor's license, liability insurance, and workers' compensation coverage. These protections matter if something goes wrong during the project.
Ask about warranty and guarantees. What's covered if something fails after the project is complete? How long is the warranty period?
Finally, ask about communication during the project. How often will they update you? How do you reach them if questions arise? Will one person be your primary contact, or will you work with multiple team members?
Kitchen Remodeling Timeline: What's Realistic
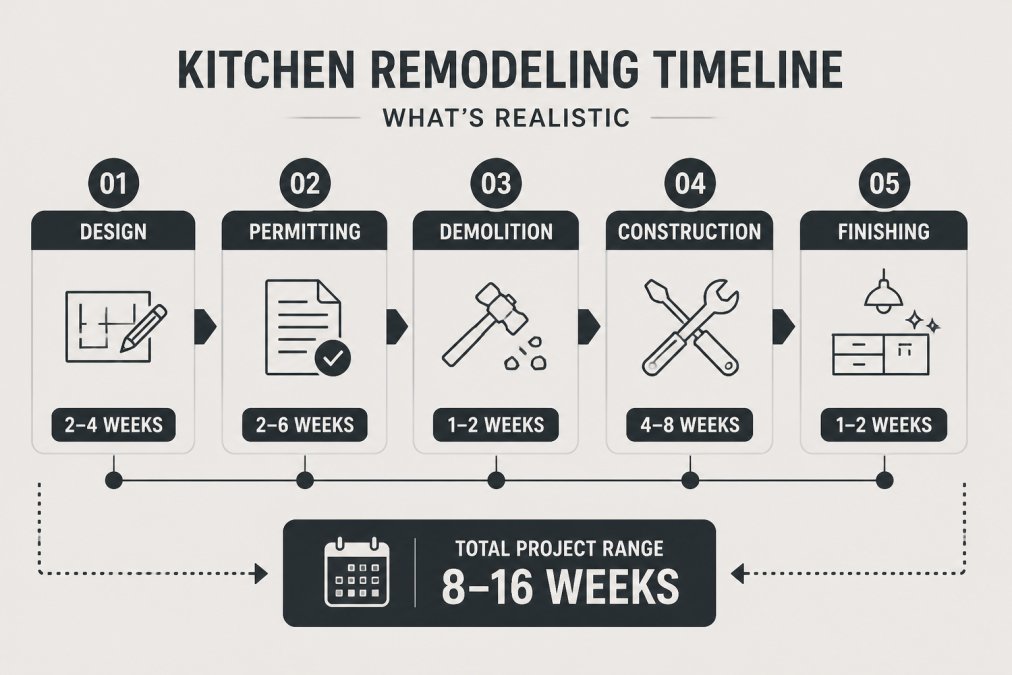
A typical kitchen renovation takes between 8 and 16 weeks from start to finish, though this varies significantly based on the scope of work and local permitting timelines.
The design phase usually takes 2 to 4 weeks. This includes your consultation, the contractor's initial assessment, design development, and finalization of materials and layout. Times Square Remodeling Inc. creates detailed plans and 3D renderings so you can visualize the final result before construction begins.
Permitting typically takes 2 to 6 weeks, depending on your local jurisdiction. Your contractor should handle the permit application, but understand that this is administrative time when construction doesn't happen.
Demolition and preparation usually take 1 to 2 weeks. This includes removing cabinets, appliances, countertops, and flooring, and disposing of debris. If asbestos or other hazardous materials are present, add time for proper remediation.
The construction phase is the longest, typically 4 to 8 weeks. This includes framing, electrical and plumbing rough-in, drywall, painting, cabinet installation, countertop installation, backsplash, and flooring. The exact timeline depends on the complexity of your layout changes and whether unexpected structural issues emerge.
Finishing work takes 1 to 2 weeks. This includes installing hardware, light fixtures, faucets, and appliances, plus final painting touch-ups and cleanup. Final inspections by the building department happen during this phase.
Don't assume the contractor can compress the timeline by working faster. Quality work takes time. A contractor who promises a kitchen remodel in 6 weeks is either cutting corners or underestimating the complexity of your project.
Building Codes, Permits, and Compliance
Kitchen renovations are subject to building codes that exist to protect your safety and your home's structural integrity. Understanding these requirements prevents costly rework and ensures your renovation passes final inspection.
Building codes govern electrical work in kitchens. Your kitchen must have adequate circuits for appliances and countertop outlets. Current code typically requires at least two 20-amp small appliance circuits dedicated to kitchen countertop outlets, plus separate circuits for major appliances like ranges and refrigerators. If your existing electrical panel doesn't have capacity, you may need an upgrade.
Plumbing codes affect sink location and water supply lines. If you're moving your sink, the new location must have accessible water supply and drain lines. Code requires certain clearances from walls and other fixtures. Venting requirements for drain lines are specific; improper venting causes drainage problems.
Ventilation codes require that range hoods vent to the exterior, not recirculate air back into the kitchen. In some homes, routing ductwork to the outside is complicated, and homeowners discover mid-project that exterior venting is impossible, forcing a costly redesign.
Permits are required for most kitchen renovations because they trigger code inspections. Your contractor applies for permits, but understand that permits aren't optional, they're your protection. An unpermitted renovation can affect your home's resale value and your insurance coverage.
Inspections happen at specific stages: after framing, after electrical rough-in, after plumbing rough-in, and after final completion. Your contractor coordinates these inspections. If work doesn't pass inspection, the contractor must remediate before moving forward.
From Consultation to Project Completion
After your consultation and design approval, the next step is the formal contract. A solid contract protects both you and your contractor. It should specify the scope of work in detail, the total project cost, the payment schedule, the timeline, and what happens if changes arise.
The payment schedule typically breaks into phases: an initial deposit when you sign the contract, progress payments as work advances, and a final payment upon completion. Most contractors ask for 30 to 50 percent upfront, progress payments at specific milestones, and the balance upon final inspection and approval.
Once the contract is signed, your contractor applies for permits. During this waiting period, finalize material selections if you haven't already. Choosing cabinets, countertops, flooring, backsplash, paint colors, and hardware requires time. Some materials are custom-ordered with lead times of several weeks.
When permits are approved, construction starts with demolition. Your contractor will discuss how to manage your daily life during this phase. A professional contractor plans for these logistics so disruption is minimized.
During construction, your contractor should provide regular updates. Weekly check-ins or progress photos keep you informed. If issues arise, unexpected structural problems, material delays, code compliance questions, your contractor communicates these promptly so you can make informed decisions.
As work progresses toward completion, final inspections are scheduled. The building department inspects electrical, plumbing, and structural work. Once inspections pass, finishing work accelerates. Cabinets are installed, countertops are set, appliances are connected, and final details are completed.
The final walkthrough is your opportunity to verify that everything is complete and meets your expectations. You and your contractor go through the kitchen systematically, checking that all agreed-upon work is done, that finishes match your selections, and that everything functions properly. Any punch-list items are documented and completed before final payment.
After the project is complete, your contractor provides documentation: permits, inspection certificates, warranty information, and maintenance instructions for your new systems. Keep these records, they're valuable if you ever sell your home and they protect you if warranty work is needed.
A kitchen renovation consultation isn't a sales pitch, it's a professional assessment that determines whether your vision is feasible, what your project will actually cost, and how long it will take. When you book a kitchen renovation consultation with Times Square Remodeling Inc., you're getting 15+ years of experience identifying problems before they become expensive, managing complex projects efficiently, and delivering kitchens that function beautifully and last for decades. We handle every phase, from initial design through final inspection, so you're working with one trusted professional. Get started with a consultation and see exactly what your kitchen renovation will involve.
Frequently Asked Questions
Q: What should I prepare before a kitchen renovation consultation?
A: Gather your kitchen measurements, take photos of existing conditions, and make a list of your must-haves and nice-to-haves. Decide your budget range and timeline. Have any inspiration images or magazine clippings ready. Clear your schedule for 1-2 hours so the contractor can thoroughly assess your space. This preparation helps the consultant provide accurate recommendations during your consultation.
Q: What questions should I ask a contractor during a kitchen consultation?
A: Ask about their experience with kitchens similar to yours, their approach to staying on budget, their timeline estimates, how they handle unexpected issues, and their warranty coverage. Request references from recent projects. Clarify which tasks they handle in-house versus subcontract. Ask about their process for managing changes and how they communicate project updates. Understanding their methods prevents surprises later.
Q: How long does a typical kitchen renovation consultation take?
A: Most in-home consultations take 1-2 hours. The contractor will assess your space, discuss your goals, measure the kitchen, and identify potential challenges. They'll review your budget and timeline expectations. After the consultation, allow 1-2 weeks for them to prepare a design proposal and detailed estimate. This thorough process ensures the final plan addresses your needs and avoids costly revisions during construction.
Q: What permits do I need for a kitchen remodel?
A: Kitchen remodels typically require building permits when they involve structural changes, electrical work, plumbing modifications, or new appliance installations. The specific permits depend on your local jurisdiction's requirements. Your contractor should handle the permit application process and ensure all work meets current building codes. Skipping permits can result in fines, complications during home sales, and voided insurance coverage.
This article was written using GrandRanker