 listicle
Modern Kitchen Renovation Layout Ideas 2026
Table of Contents
- 7 Modern Kitchen Renovation Layout Ideas Shaping 2026
- 1. Galley Layouts Reimagined for Small Spaces
- 2. L-Shaped and U-Shaped Configurations for Maximum Flow
- 3. The Shift Away from Open-Concept Toward Defined Kitchen Zones
- 4. Warm Wood Tones and Natural Materials as the New Neutral
- 5. Bold Countertop Materials and Statement Veining
- 6. Joydrenching: Vibrant Color Palettes That Commit
- 7. Universal Design and Accessibility Built Into the Layout
- Kitchen Island Design Trends 2026: Function Meets Statement
- Energy-Efficient Kitchen Upgrades Worth Prioritizing
- Kitchen Renovation Cost 2026: What Drives the Budget
- Visualizing Your Modern Kitchen Renovation Layout Before You Build
- Post-Renovation Maintenance for Modern Kitchen Materials
- Conclusion
Last Updated: August 28, 2026
7 Modern Kitchen Renovation Layout Ideas Shaping 2026
Planning a modern kitchen renovation layout in 2026 looks nothing like it did five years ago. At Times Square Remodeling Inc., we work with homeowners who come in with outdated floor plans and leave with something far more functional and better suited to how people actually cook and live today. The shift is real: homeowners are moving away from purely aesthetic choices toward layouts that solve genuine workflow problems.
This guide covers seven layout ideas driving the most impactful kitchen remodels this year, plus what you need to know about islands, energy efficiency, budgeting, and maintaining modern materials once the project wraps.
1. Galley Layouts Reimagined for Small Spaces
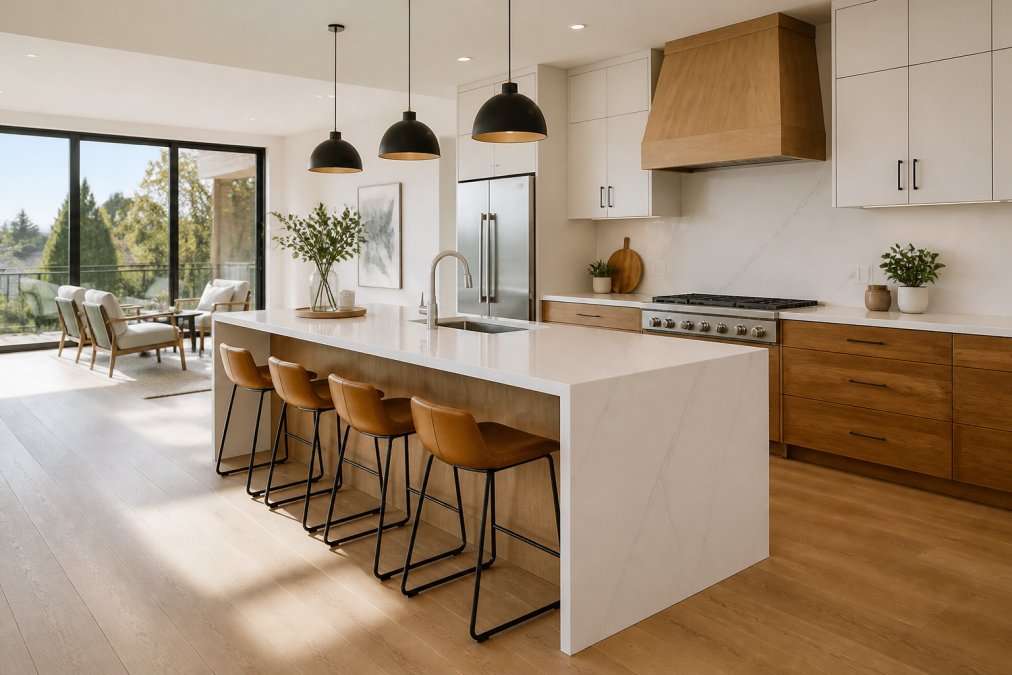
A well-executed galley kitchen is arguably the most ergonomically sound layout available. Two parallel runs of cabinetry create a tight, efficient work triangle that keeps prep, cooking, and cleaning within a few steps of each other. The key upgrade in 2026 is treating walkway clearance as a design feature: a minimum of 42 inches between opposing runs for single-cook households, or 48 inches where two people share the space regularly.
Modern galley renovations incorporate built-in storage solutions that eliminate visual compression. Tall pantry columns, pull-out drawer systems, and integrated appliances behind cabinet-front panels all contribute to a cleaner, more spacious aesthetic without adding square footage.
2. L-Shaped and U-Shaped Configurations for Maximum Flow
L-shaped and U-shaped designs remain the workhorses of mid-size kitchen renovation. The difference between good and great comes down to corner management and work triangle placement.
An L-shaped layout works best when the corner uses a lazy Susan or pull-out carousel system. Placing the sink at the corner vertex, with the cooktop and refrigerator on each arm, creates natural flow without forcing the cook to cross the room.
U-shaped configurations offer the most counter space but can feel closed-off. The 2026 approach: open the third wall with a pass-through window or lower peninsula that doubles as a breakfast bar. This preserves storage advantages while borrowing visual openness from adjacent rooms. Both configurations benefit from ambient lighting layered with task lighting under upper cabinets.
3. The Shift Away from Open-Concept Toward Defined Kitchen Zones
Open-concept kitchens dominated home design for two decades. The decline of that layout reflects practical concerns: noise, cooking odors, and visual clutter traveling into living and dining areas.
The 2026 approach is more nuanced: partial walls, arched openings, or ceiling-height cabinetry create visual separation without full enclosure. Defined zones also improve functionality. A prep zone, cooking zone, cleaning zone, and social zone can each be designed with the right lighting, surface materials, and storage for their specific purpose. According to National Kitchen and Bath Association design guidelines, separating work zones with clear spatial logic reduces movement inefficiency and improves safety during peak cooking activity.
4. Warm Wood Tones and Natural Materials as the New Neutral
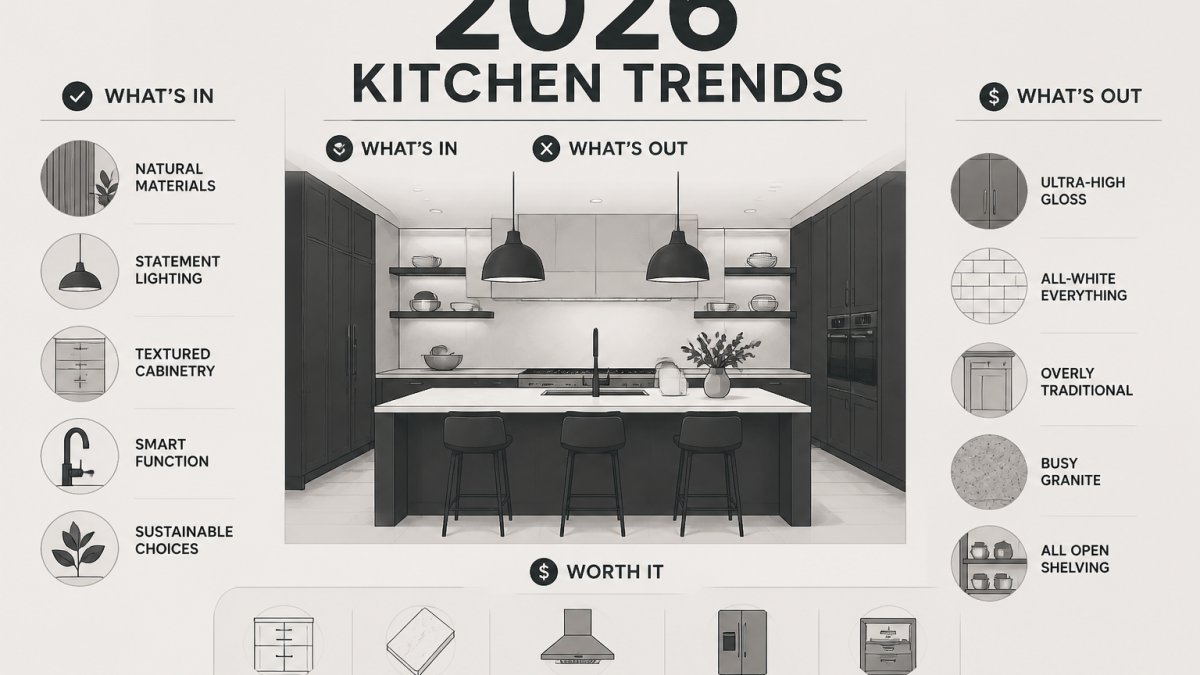
Gray and white kitchens are fading. Warm wood tones have replaced them as the dominant cabinet finish in kitchen remodeling projects.
The appeal is straightforward: natural materials age gracefully, photograph well in natural light, and pair with a wider range of countertop materials than cool-toned finishes. White oak, walnut, and cerused ash are the most requested species. These work equally well as full cabinet fronts or as accent lowers paired with painted uppers.
5. Bold Countertop Materials and Statement Veining
Countertop materials are doing more visual work in 2026 kitchens than they have in years. Dramatic stone veining in quartzite, marble, and engineered quartz is the defining trend. Book-matched slabs, where two consecutive cuts are mirrored to create a symmetrical pattern, are appearing on islands in higher-end renovations. Leathered and honed matte finishes are replacing polished surfaces because they show fewer fingerprints and integrate better with matte cabinet finishes.
Sintered stone surfaces, including brands like Dekton and Neolith, are gaining traction for their heat resistance and near-zero porosity. These materials require no sealing and handle daily cooking abuse better than natural stone.
6. Joydrenching: Vibrant Color Palettes That Commit
Joydrenching is committing to a single saturated color across cabinets, walls, trim, and sometimes ceiling. It is the deliberate opposite of the safe, neutral kitchen.
Forest green, deep navy, terracotta, and saturated sage are the most requested joydrenching colors in current renovation projects. Executing it well requires discipline: the color must carry through consistently, including inside cabinet interiors, and hardware must complement rather than compete. Unlacquered brass and matte black are the most compatible hardware finishes.
7. Universal Design and Accessibility Built Into the Layout
Universal design is good design that works better for everyone. A kitchen renovation layout that incorporates universal design principles includes varied counter heights to accommodate both seated and standing users, pull-out shelving that eliminates deep cabinet reaches, lever-style hardware instead of knobs, and toe-kick drawers. The ADA Standards for Accessible Design provide a practical framework for clearances and reach ranges that improve usability for all household members.
For older homeowners managing a major renovation, building accessibility into the original layout costs far less than retrofitting later. A 42-inch-wide main walkway, a side-by-side refrigerator at accessible height, and a wall oven at counter height are changes that add function without compromising modern aesthetics.
Kitchen Island Design Trends 2026: Function Meets Statement
The kitchen island is no longer just extra counter space. In 2026, it is the functional and visual centerpiece of the kitchen renovation layout.
Waterfall Edges, Contrasting Bases, and Built-In Storage
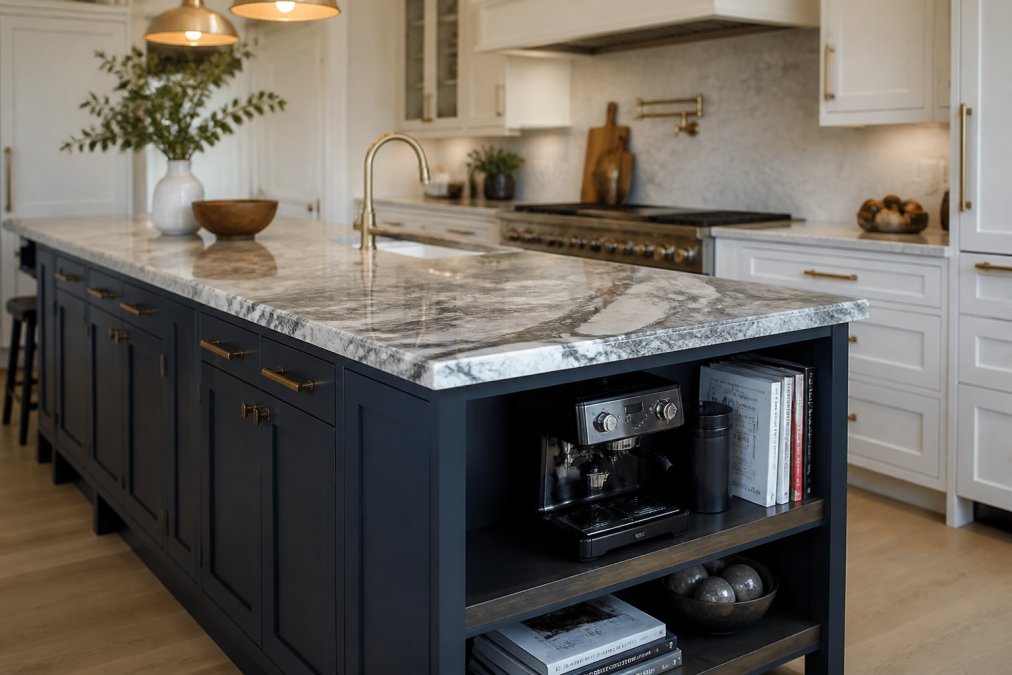
Waterfall edges, where the countertop material continues vertically down the sides of the island to the floor, remain the dominant island detail in higher-end renovations. The effect works best with materials that have strong veining or visual texture.
Contrasting island bases, most commonly a darker or more saturated color against lighter perimeter cabinets, add depth and visual interest without requiring a full color overhaul. Built-in storage is where island design is evolving most practically: integrated appliance garages, deep drawer stacks replacing doors, and electrical outlets flush-mounted in the countertop surface all improve daily function significantly.
Walkway Clearance and Ergonomic Placement
The most common island mistake is sizing it for aesthetics and ignoring walkway clearance. The standard guidance calls for a minimum of 42 inches of clearance on all working sides of an island, with 48 inches preferred where multiple people cook simultaneously.
Ergonomic placement also means thinking about the work triangle. An island positioned between the refrigerator and the cooktop forces constant walking around it. Positioning it parallel to the main work zone, or using it as a dedicated prep surface with its own sink, creates far more functional kitchen flow.
Energy-Efficient Kitchen Upgrades Worth Prioritizing
Energy efficiency is a primary driver of renovation decisions for homeowners who want to reduce operating costs and improve long-term home performance.
Smart Appliances and Induction Cooking
Smart appliances have moved past novelty into genuine utility. Refrigerators with internal cameras, ranges with remote preheat, and dishwashers that optimize cycle timing for off-peak energy rates all contribute measurable savings. The ENERGY STAR program guidelines for kitchen appliances provide a reliable benchmark for comparing appliance efficiency.
Induction cooking deserves particular attention. Induction cooktops transfer heat directly to cookware rather than heating a surface element, which means less wasted energy and a cooler kitchen overall. They also eliminate combustion byproducts associated with gas cooking, improving indoor air quality.
Sustainable and Eco-Friendly Renovation Materials
Sustainable renovation materials now extend well beyond bamboo flooring and recycled glass tile. Reclaimed wood for cabinetry and shelving reduces demand for new timber and introduces character that new materials cannot replicate. Recycled-content quartz surfaces use post-industrial stone waste bound with low-VOC resins. Low-VOC paints and cabinet finishes improve indoor air quality significantly compared to conventional products.
For homeowners pursuing energy-efficient upgrades beyond appliances, proper insulation around exterior kitchen walls and energy-efficient window glazing reduce heating and cooling loads and compound savings from efficient appliances.
Kitchen Renovation Cost 2026: What Drives the Budget
Kitchen renovation cost in 2026 is driven by four primary factors: scope of layout changes, material selections, appliance choices, and whether structural modifications are required.
Layout changes that move plumbing or electrical are consistently the largest cost variables. Keeping the sink and dishwasher in their existing locations avoids the labor and material costs associated with rerouting supply and drain lines.
Material selections span an enormous range. Cabinet finishes, countertop materials, and flooring each have options at multiple price points that achieve similar aesthetic results. Structural modifications, including removing a load-bearing wall or adding a window, require engineering review and permits, adding time and cost but often delivering the most transformative results.
For accurate kitchen renovation cost planning, contact Times Square Remodeling Inc. for a project-specific estimate. Pricing depends on the specific scope, materials, and conditions of your home.
| Budget Driver | Lower Cost Approach | Higher Cost Approach |
|---|---|---|
| Layout changes | Keep plumbing in place | Relocate sink, add island plumbing |
| Cabinet finishes | Thermofoil or laminate fronts | Solid wood, custom millwork |
| Countertop materials | Engineered quartz standard slab | Book-matched quartzite or sintered stone |
| Appliances | ENERGY STAR standard models | Integrated smart appliance suite |
| Structural work | Cosmetic updates only | Load-bearing wall removal, new window |
Visualizing Your Modern Kitchen Renovation Layout Before You Build
The single most preventable source of renovation regret is committing to a layout without seeing it in three dimensions first.
Remodel AI generates photorealistic kitchen redesigns in roughly ten seconds from a photo of your existing space. It handles more than 30 design styles and includes dedicated tools for swapping cabinet paint colors and flooring. Three full-quality designs are available without a subscription.
Arcadium 3D is a browser-based tool that allows homeowners to experiment with cabinet configurations, countertop materials, and cabinet finishes in a three-dimensional environment. It requires no download and supports instant URL sharing for collaborating with a contractor or designer.
SketchUp Free offers more detailed three-dimensional modeling for homeowners comfortable with a modest learning curve. The KraftMaid Kitchen Visualizer is a simpler option focused specifically on mixing and matching cabinet finishes, countertop materials, and paint colors.
According to Remodel AI kitchen design tool, visualizing a kitchen renovation before construction begins significantly reduces mid-project change orders, which are one of the primary drivers of budget overruns.
Post-Renovation Maintenance for Modern Kitchen Materials
Modern kitchen materials are selected partly for their durability, but durability does not mean maintenance-free.
Engineered quartz countertops resist staining well but are not immune to damage from prolonged exposure to acidic substances or heat above certain thresholds. Avoid placing hot pans directly on the surface and clean spills from wine, citrus, and vinegar promptly.
Matte cabinet finishes show fewer fingerprints than gloss but are more susceptible to surface damage from abrasive cleaning products. A microfiber cloth with warm water handles most cleaning tasks. Avoid spray cleaners with ammonia or bleach on painted or thermofoil cabinet fronts.
Natural stone countertops require periodic sealing, typically once a year for polished surfaces and every six to eighteen months for honed finishes. Sintered stone surfaces require no sealing but should be cleaned with pH-neutral products to avoid dulling the surface.
Induction cooktops are among the easiest surfaces to maintain. Because the surface itself does not heat up significantly, spills do not bake on. A ceramic cooktop cleaner applied weekly keeps the surface in good condition.
Ask your contractor to provide material care specifications at project completion. This is a standard deliverable from experienced remodeling teams and prevents the most common post-renovation material failures.
The challenge most homeowners face is translating a clear vision into a functional floor plan, a realistic budget, and a construction process that stays on schedule. Times Square Remodeling Inc. has managed that translation for homeowners across Los Angeles County for over 15 years, handling everything from layout planning and permit management to structural modifications and energy-efficient upgrades under a single California-licensed contractor. Get started with Times Square Remodeling Inc. and bring your kitchen renovation layout from concept to completion without the coordination headaches.
Frequently Asked Questions
What are the top kitchen renovation trends for 2026?
The standout trends for 2026 center on functional layouts paired with bold aesthetics. Galley and U-shaped configurations are back for their efficient work triangle. Warm wood tones are replacing cold white cabinetry. Joydrenching, committing to saturated, expressive color throughout a kitchen, is gaining ground. Bold countertop materials with dramatic stone veining, smart appliances, and energy-efficient upgrades round out the most-requested features in modern kitchen renovation projects this year.
What is the 'joydrenching' trend in kitchen design?
Joydrenching means applying a single bold, vibrant color across multiple surfaces in the kitchen, cabinets, walls, ceiling, and even appliances, rather than using it as a single accent. It creates an immersive, camera-ready look that feels intentional rather than accidental. Deep forest greens, terracotta, cobalt blue, and rich burgundy are popular choices. The approach works best when countertop materials and hardware are chosen to complement rather than compete with the dominant color.
How can I maximize storage in a small modern kitchen layout?
Galley and L-shaped layouts offer the best storage-to-footprint ratio in compact kitchens. Built-in storage solutions, pull-out pantry columns, deep drawer stacks instead of base cabinets, and toe-kick drawers, recover space that standard layouts waste. Extending upper cabinets to the ceiling eliminates the dust-collecting gap above. A slim center island with built-in shelving adds prep surface and storage without blocking walkway clearance, which should stay at a minimum of 42 inches for single-cook kitchens.
What countertop materials are trending for 2026?
Quartzite and porcelain slabs with bold, dramatic veining are the most requested countertop materials heading into 2026. Both offer strong durability with a high-end aesthetic. Honed and leathered finishes are outpacing polished surfaces, particularly in warm tones like gold, terracotta, and earthy greens. Matte finishes on engineered quartz remain a practical choice for busy households. For eco-conscious renovations, recycled glass and reclaimed stone surfaces are gaining traction as sustainable alternatives.
Which kitchen layout designs are becoming outdated in 2026?
Fully open-concept kitchens with no visual separation from living areas are declining in popularity. Homeowners are opting for defined kitchen zones that contain cooking smells, noise, and clutter. All-white cabinetry with chrome hardware, the dominant aesthetic of the early 2010s, is also fading, replaced by warm wood tones, matte finishes, and mixed metal hardware. Single-function kitchen islands without storage or seating are being replaced by multi-purpose designs that serve as prep, dining, and storage hubs.
This article was written using GrandRanker