 how-to
How to Prevent Unexpected Remodeling Costs
Table of Contents
- Why Unexpected Remodeling Costs Catch Homeowners Off Guard
- Building Your Home Renovation Contingency Fund
- How to Read a Contractor Estimate Before You Sign
- How to Avoid Change Orders During Your Renovation
- Managing Material Costs and Procurement Lead Times
- Digital Project Management Tools That Reduce Cost Overruns
- Insurance, Liability, and Post-Renovation Cost Maintenance
- Frequently Asked Questions
Last Updated: August 29, 2026
Why Unexpected Remodeling Costs Catch Homeowners Off Guard
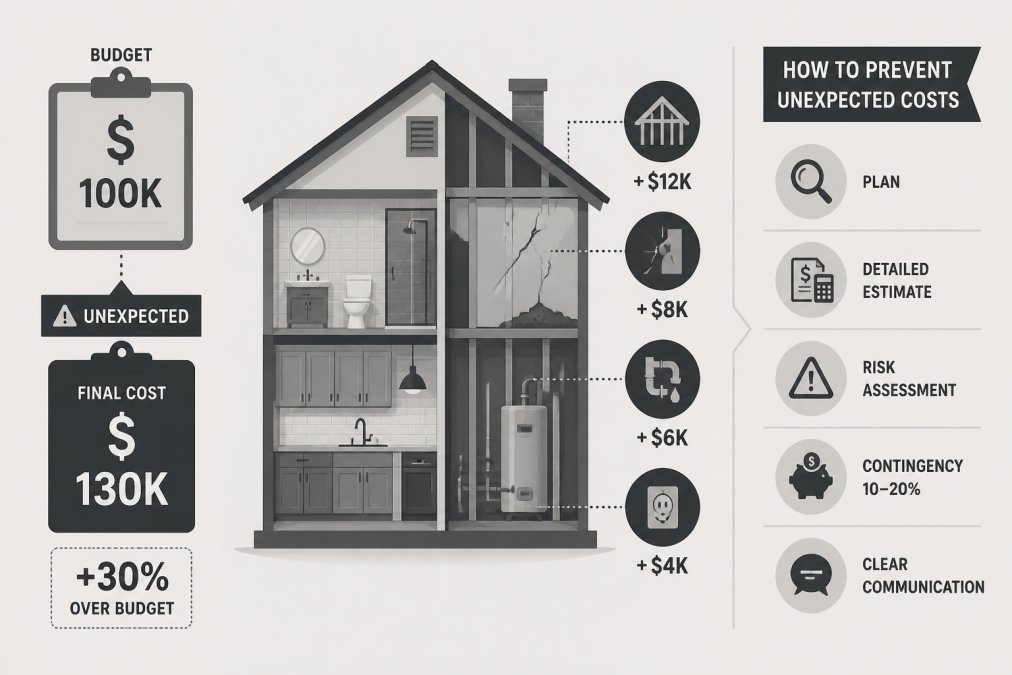
Unexpected remodeling costs are the single biggest reason home renovation projects go over budget.
The core problem isn't that renovations are inherently unpredictable. Most homeowners treat budgeting as a one-time task rather than an ongoing discipline. They get a contractor bid, approve it, and assume the number is final. It rarely is.
Below, we'll walk through exactly how to prevent unexpected remodeling costs at every stage of your project: from the first site assessment through final inspections.
Hidden Structural Damage and Demolition Surprises
Demolition is where budgets first come apart. Opening walls, removing flooring, or tearing out a kitchen reveals what no pre-project walkthrough can confirm: rot, mold, outdated wiring, substandard framing, or water damage hiding behind finishes for years.
These aren't rare edge cases. Older homes especially carry decades of deferred maintenance inside their walls. A kitchen remodel that looks cosmetic can turn into a structural repair project the moment demolition begins.
The practical fix is a thorough site assessment before finalizing any budget. A qualified contractor should inspect the attic, crawl space, and any walls likely to be opened. Identify known risk areas, older plumbing, original electrical panels, and signs of past water intrusion, then build cost assumptions for each into your contingency fund before work starts.
Permits, Inspections, and Building Code Requirements
Permits are non-negotiable, and they cost money. Many homeowners either forget to account for permit fees or try to skip them entirely. Both are mistakes.
According to the California Department of Consumer Affairs Contractors State License Board, work performed without required permits can result in fines, mandatory demolition of completed work, and complications when selling your home. Permit costs vary by project scope and jurisdiction, but they should always appear as a line item in your budget.
Building code requirements add another layer. Older homes often don't meet current code for electrical load, egress windows, or structural spans. When a permit is pulled, inspectors enforce current standards, which means work not in your original scope may become required. Account for this during the feasibility study phase, not after the inspector flags it.
Building Your Home Renovation Contingency Fund
A home renovation contingency fund is a dedicated financial reserve set aside specifically to cover unexpected expenses that arise during a remodeling project. It exists solely to absorb cost overruns without derailing the project.
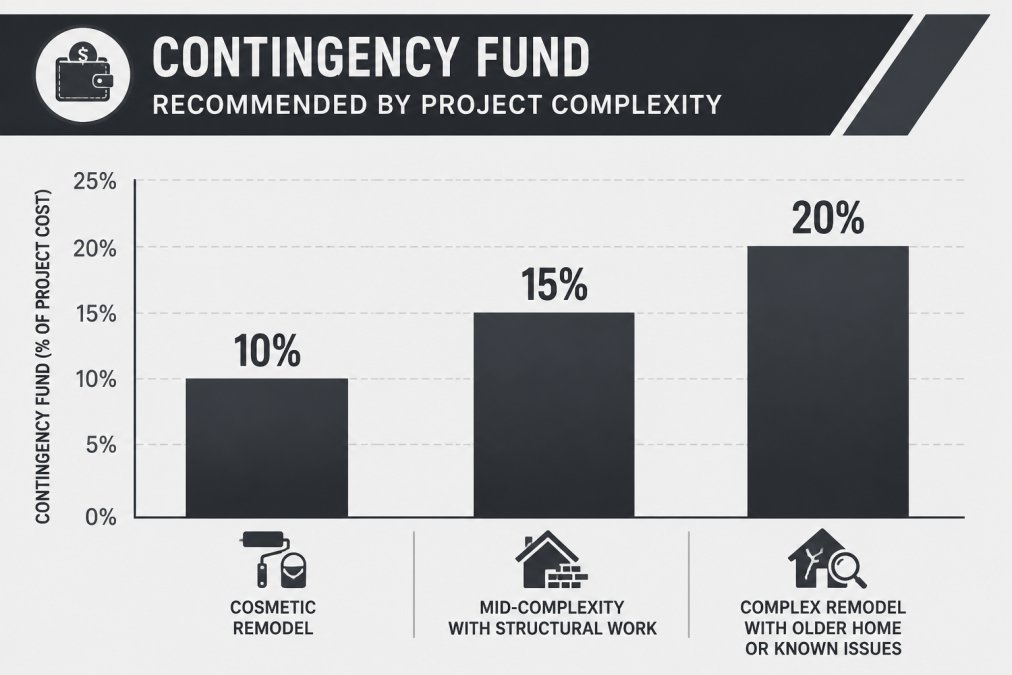
The standard guidance is to set aside 10-20% of your total project cost. The right number depends on project complexity, not a single rule.
How to Calculate the Right Budget Buffer
Start with an honest assessment of your project's risk profile. Three factors drive the calculation:
- Project complexity: A cosmetic remodel carries less risk than a full kitchen gut with load-bearing wall removal.
- Home age: Homes built before 1980 are statistically more likely to contain hidden structural damage, outdated wiring, or plumbing that won't meet current code.
- Scope clarity: The more decisions left open at project start, the higher your contingency should be.
A practical framework for sizing your contingency:
| Project Type | Risk Level | Recommended Contingency |
|---|---|---|
| Cosmetic remodel, no structural work | Low | 10% of total budget |
| Mid-complexity with some structural work | Moderate | 15% of total budget |
| Complex remodel, older home, known issues | High | 20% of total budget |
Keep this fund in a separate account and treat it as untouchable unless a genuine unexpected expense arises. If you finish the project without using it, that's money back in your pocket.
How to Read a Contractor Estimate Before You Sign
Most homeowners read a contractor estimate like a receipt and check the total. That's how scope creep and cost overruns start.
A contractor estimate defines what work will be done, with what materials, under what assumptions, and at what price. Every vague line item or missing detail is a potential source of unexpected costs later.
When reviewing any estimate, look for these specifics:
- Material specifications: Brand, model, grade, and quantity, not just "tile" or "fixtures"
- Labor breakdown: Hours or days per trade, not a single lump sum
- Exclusions: What the contractor is explicitly NOT responsible for
- Allowances: Where the estimate uses a placeholder cost for items not yet selected
- Payment schedule: Tied to project milestones, not arbitrary dates
Allowances deserve special attention. An allowance is a budgeted amount for a material or fixture not yet chosen. If you spend more than the allowance, the difference comes out of your pocket as a change order. Nail down every selection before signing.
Fixed-Price vs. Time-and-Materials Contracts
The contract structure determines how financial risk is distributed between you and your contractor.
A fixed-price contract sets a single price for a defined scope of work. The contractor absorbs cost overruns caused by their own estimation errors. This creates predictability for homeowners on tight budgets. The trade-off: fixed-price contracts require a fully defined scope before signing, and any change you request becomes a formal change order with added cost.
A time-and-materials contract bills you for actual labor hours and material costs, plus a contractor markup. This suits projects where scope genuinely can't be defined upfront, like historic renovations. The risk is that costs can escalate if the project takes longer than estimated.
For most standard kitchen and bathroom remodels, a fixed-price contract is the right choice. It forces both parties to define scope before money changes hands.
Vetting Contractors for Cost Transparency
The cheapest bid is rarely the most accurate bid. Contractors who underbid to win work and then recover margin through change orders are a well-documented problem in the remodeling industry.
Vetting for cost transparency means asking specific questions before signing:
- How do you handle unforeseen conditions discovered during demolition?
- Can you show me a project where your final cost matched your original estimate?
- What percentage of your projects require change orders, and what are the most common reasons?
- Is your estimate based on a physical site walk or a description I gave you?
According to the Federal Trade Commission's consumer guidance on home improvement contracts, homeowners should always get estimates in writing and verify contractor licensing before signing. A California-licensed contractor with a verifiable license number, like Times Square Remodeling Inc. (License #953868), provides a baseline of accountability that unlicensed operators cannot.
How to Avoid Change Orders During Your Renovation
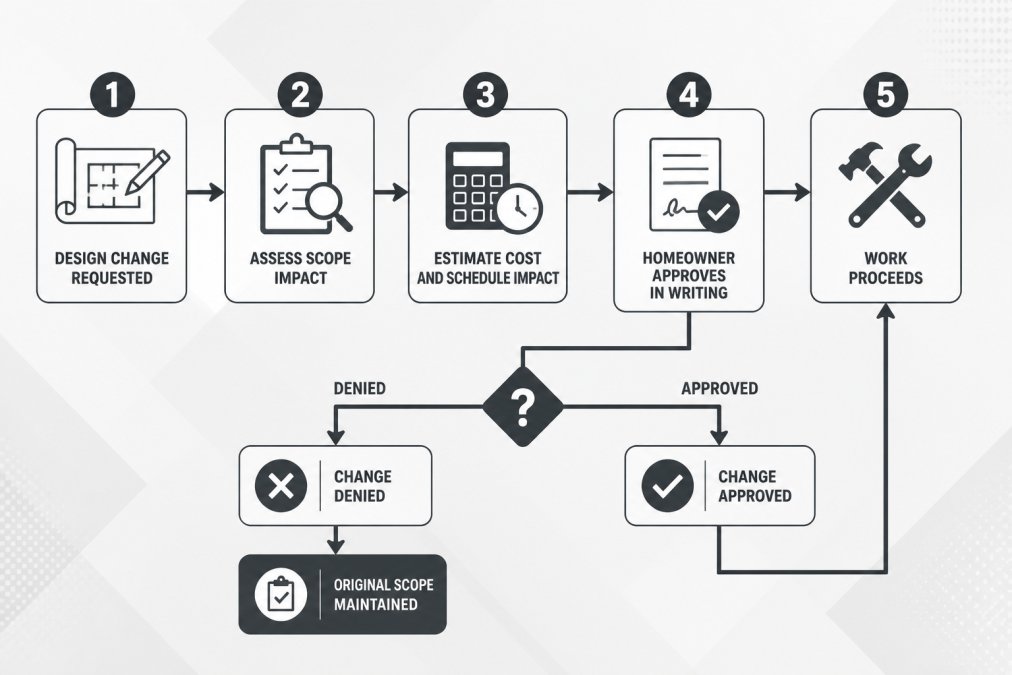
Change orders are the primary mechanism through which unexpected remodeling costs enter a project after construction begins. A change order is a formal amendment to the original contract that adds, removes, or modifies scope, and almost always adds cost.
The most effective way to avoid change orders is to make every design decision before work begins. Most homeowners underestimate how many decisions a renovation actually requires.
Locking Down Scope Before Work Begins
A complete scope document covers not just what you're building, but every material, finish, fixture, and appliance that goes into it. Before your contractor breaks ground, you should have selected:
- Every tile, flooring material, and grout color
- All plumbing fixtures (faucets, showerheads, toilets)
- Cabinet style, finish, and hardware
- Countertop material and edge profile
- Lighting fixtures and switch placement
- Appliance models with confirmed lead times
- Paint colors for every surface
Decisions made after work begins create schedule disruptions, procurement delays, and often require rework. Each one is a potential change order.
Managing Material Costs and Procurement Lead Times
Material price volatility is a real risk in renovation projects. Lumber, copper, and specialty fixtures can shift in price between the time a contractor bids a project and when materials are actually purchased. This gap is especially significant for projects with long lead times on custom cabinets, imported tile, or specialty appliances.
For any material with a lead time longer than two weeks, procurement should begin before construction starts. Delays in material delivery are one of the most common causes of extended renovation timelines, and extended timelines mean extended labor costs.
Ask your contractor specifically:
- Which materials have the longest lead times on this project?
- Are any materials currently on backorder or subject to price volatility?
- At what point will materials be purchased and locked in at price?
For projects involving full kitchen renovations or structural additions, value engineering is worth discussing. This is the process of reviewing material specifications to find alternatives that meet performance requirements at lower cost. A good contractor will raise this conversation proactively.
As noted in the National Association of Home Builders' guidance on renovation planning, early procurement decisions and clear material specifications are among the most effective tools for keeping renovation budgets on track.
Digital Project Management Tools That Reduce Cost Overruns
Budget discipline during construction requires active tracking, not just good upfront planning. Digital project management tools give homeowners visibility into budget consumption, schedule progress, and change order status in real time.
What to look for in a project management tool for home renovation:
- Budget tracking: Actual vs. estimated spend by category, updated as invoices are approved
- Change order log: Every requested change documented with cost and schedule impact before approval
- Document storage: Contracts, permits, inspection reports, and material specifications in one place
- Schedule visibility: Milestone tracking with subcontractor coordination notes
You don't need enterprise construction software. Several consumer-grade tools designed for home renovation handle these functions well. The discipline of logging every decision and every dollar is more important than the platform you use.
Insurance, Liability, and Post-Renovation Cost Maintenance
Two angles that most renovation planning guides skip: insurance coverage during construction and the ongoing costs that follow a completed renovation.
Insurance during construction: Standard homeowner's insurance policies often exclude or limit coverage for damage that occurs during active renovation. Before work begins, confirm with your insurer whether your policy covers contractor-caused damage, theft of materials on-site, and injury to workers on your property.
A licensed general contractor carries their own general liability insurance and workers' compensation coverage. Verify both before signing any contract. Working with an unlicensed or uninsured contractor transfers significant financial liability to you.
Post-renovation maintenance costs are a category most homeowners don't budget for at all. A new kitchen or bathroom changes your maintenance obligations. New appliances need service contracts. Energy-efficient upgrades may require periodic inspections to maintain warranty coverage.
Build a post-renovation maintenance schedule as part of your project closeout. Ask your contractor to document every system installed, including manufacturer warranty terms and recommended service intervals. This is especially relevant for energy-efficient upgrades, where the U.S. Department of Energy's guidance on home energy systems recommends specific maintenance schedules to preserve both performance and warranty coverage.
The cost of deferred post-renovation maintenance compounds quickly. A new roof that isn't inspected annually or a heat pump that misses its first service can develop problems that cost significantly more to fix than the maintenance would have.
Managing unexpected remodeling costs requires systematic planning, contract discipline, and active budget tracking from the first design conversation through the final inspection. Times Square Remodeling Inc. is a California-licensed general contractor with over 15 years of experience managing these complexities, from hidden structural damage to permit coordination to energy-efficient upgrades. Our team handles the full scope of project execution, so homeowners aren't left coordinating between specialists or absorbing surprises alone. Get started with Times Square Remodeling Inc. and take control of your renovation budget from day one.
Frequently Asked Questions
Q: How much of a contingency fund should I set aside for a remodel?
A: Most renovation professionals recommend setting aside 10% to 20% of your total project budget as a contingency fund. A straightforward cosmetic remodel in a newer home warrants 10%, while a complex project in an older home with potential hidden structural damage or extensive permit requirements calls for 20%. If a site assessment has not been completed before construction begins, erring toward the higher end protects you from demolition surprises and material price volatility.
Q: What are the most common hidden costs in home renovations?
A: The most frequent sources of unexpected remodeling costs include hidden structural damage uncovered during demolition, permit and inspection fees that were not itemized in the original contractor bid, subcontractor coordination delays that extend the renovation timeline, and mid-project design changes that trigger change orders. Material price volatility and longer-than-expected procurement lead times also add unplanned expenses, particularly on projects where materials are specified but not purchased before work starts.
Q: How can I avoid change orders during a renovation?
A: The most effective way to avoid change orders is to finalize every design decision before signing a contract. That means selecting all fixtures, finishes, and materials in advance and documenting them in the scope of work. Require a written change-order process in your contract so any deviation from the agreed scope must be approved and priced before work continues. Conducting a thorough site assessment upfront also reduces the chance of discovering conditions mid-project that force scope adjustments.
Q: How do I ensure my contractor's estimate is accurate?
A: Ask for a line-item estimate that separates labor, materials, permits, subcontractor costs, and overhead. Compare at least three contractor bids to identify outliers. Confirm that the estimate includes a clear allowance for demolition surprises and that permit fees are itemized rather than bundled. Clarify whether the contract is fixed-price or time-and-materials, since time-and-materials contracts carry more cost risk. A licensed contractor with verifiable project history is more likely to produce accurate project estimation than one who provides only a lump-sum figure.
This article was written using GrandRanker