 how-to
Structural Kitchen Remodel Requirements Explained (2026)
Table of Contents
- Structural vs. Cosmetic: What Counts as a Structural Kitchen Remodel
- How to Identify Load-Bearing Walls Before You Demo
- The Kitchen Remodel Permit Process, Step by Step
- Hiring a Structural Engineer for Home Renovation Projects
- Code Compliance: Electrical, Plumbing, and HVAC Requirements
- What Happens When You Skip Permits: Denials, Insurance, and Resale
- Frequently Asked Questions
Last Updated: September 17, 2026
Structural vs. Cosmetic: What Counts as a Structural Kitchen Remodel
A structural kitchen remodel changes the load path, framing, or footprint of your home, so it almost always requires a building permit. Cosmetic updates like paint, cabinets, and counters usually do not. Knowing the difference before you swing a hammer saves money, time, and legal trouble. Even when structural changes are not required, achieving a seamless transition between new cabinetry and existing architecture often necessitates a custom cabinet consultation to ensure your design remains both functional and code-compliant.
Cosmetic Updates That Usually Skip Permits
Cosmetic work swaps surfaces without touching the frame. These projects typically skip the permit process:
- Painting walls, ceilings, and trim
- Replacing cabinet doors and drawer fronts
- Installing new countertops on existing bases
- Swapping a faucet or sink in the same spot
- Adding a backsplash
- Changing light fixtures on existing wiring
- Refinishing or refacing cabinets
Changes That Trigger Structural Review
Structural modifications always trigger a permit and often a structural engineer's review:
- Removing or moving any wall
- Widening a doorway or pass-through
- Adding or removing a window or exterior door
- Moving plumbing supply or drain lines
- Upgrading your electrical panel or adding circuits
- Changing your HVAC layout or adding ventilation
- Modifying the foundation or floor framing
How to Identify Load-Bearing Walls Before You Demo
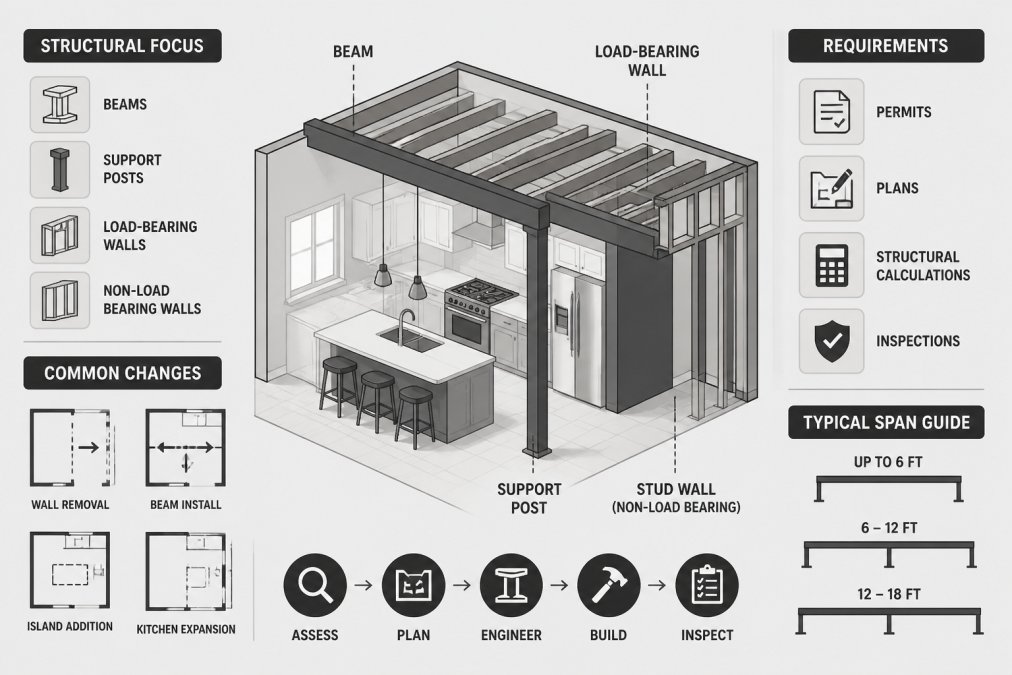
Load-bearing walls carry weight from above to the foundation; non-bearing walls just divide space. Telling them apart before demolition is critical, because removing a load-bearing wall without proper support can cause sagging floors, cracked ceilings, or worse.
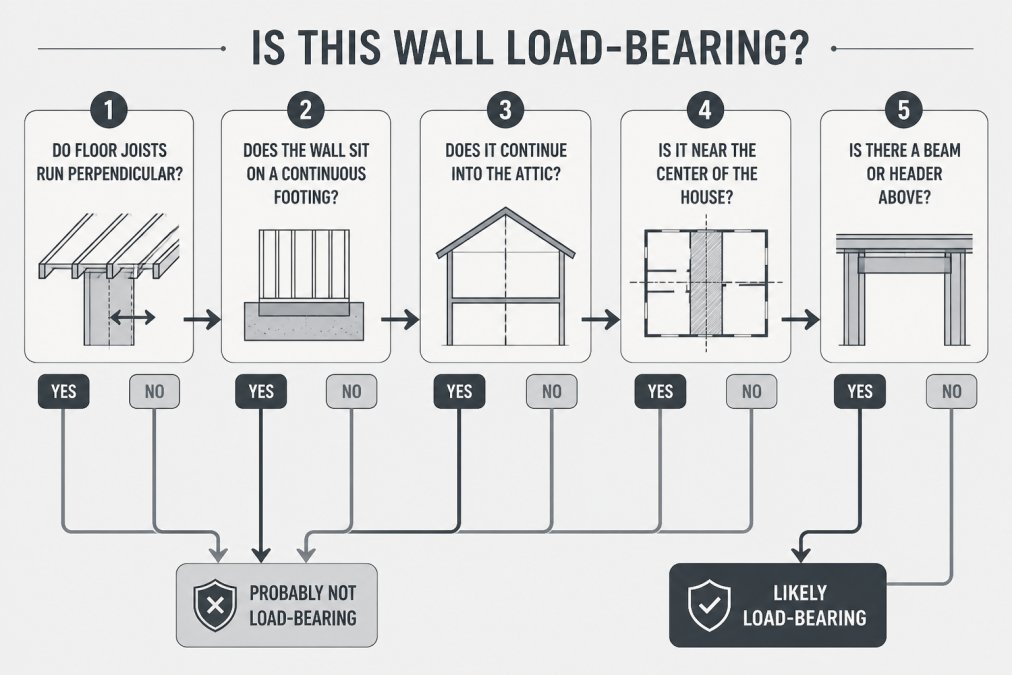
Here's how to identify load-bearing walls:
- Check the direction of floor joists. If joists run perpendicular to a wall, that wall is likely load-bearing.
- Look at the foundation. Walls sitting on a continuous footing or beam below are usually load-bearing.
- Inspect the attic. A wall that continues up through the attic is carrying roof load.
- Measure the wall's position. Walls near the center of the house are often load-bearing.
- Check for a beam or header. A reinforced beam above a wall opening signals structural purpose.
The Kitchen Remodel Permit Process, Step by Step
The kitchen remodel permit process follows a predictable path: determine if you need a permit, prepare plans, submit your application, pass plan review, build with inspections, and get your certificate of occupancy. Skipping any step creates delays and can force you to tear out finished work.
Here's the full sequence:
- Confirm permit requirements. Call your building department or check the municipal code online. Ask specifically whether your scope triggers a structural review.
- Hire a structural engineer if needed. Any wall removal or framing change requires stamped plans. Start this early, engineering lead times often run longer than homeowners expect.
- Submit plans and your permit application. Include a site plan, framing details, and mechanical drawings. Most jurisdictions now accept digital submittals through an online portal.
- Wait for plan review. Reviewers check code compliance, zoning regulations, and safety standards. Timelines vary widely by jurisdiction and by how complete your submittal is.
- Respond to corrections. Most first submissions come back with comments. This is normal, not a rejection.
- Pull the permit and start construction. Post the permit where inspectors can see it.
- Schedule inspections. Framing, electrical, plumbing, and HVAC each need their own sign-off.
- Pass the final inspection. You receive a certificate of occupancy or completion.
Plan Submission and Plan Review
Plan submission is where most projects stall. Reviewers look for code compliance, structural adequacy, and complete drawings; missing details mean a correction notice and another wait, and each correction cycle can add weeks.
A complete submittal typically includes:
-
A site plan showing the home's position and any additions
-
Floor plans with dimensions and wall labels
-
Framing plans showing headers, beams, and load paths
-
Electrical, plumbing, and HVAC drawings
-
Energy compliance forms if required locally
-
The structural engineer's stamped calculations for any wall removal
-
Incomplete load path documentation. Removing a wall without showing where the load transfers to is the single most common structural rejection. Reviewers want to see the beam size, the bearing points, and the connection details.
-
Missing or expired engineering stamp. A plan set without a licensed engineer's stamp on structural sheets will be returned un-reviewed. Stamps are state-specific and expire.
-
Undersized headers or beams. A beam that's too small for the span is a code failure, not a judgment call. The engineer's calculations must match the drawings.
-
Scope that conflicts with zoning. Setbacks, lot coverage, and height limits apply even to interior work if the scope touches exterior walls or adds square footage.
-
Missing mechanical, electrical, or plumbing drawings. Reviewers won't approve a structural permit if the trades aren't shown, because the systems interact with framing.
-
No temporary shoring plan. If you're removing a load-bearing wall, some jurisdictions require a shoring detail showing how the structure stays supported during construction.
-
Illegible or unscaled drawings. Plans must be to scale and readable. Hand sketches rarely pass.
-
Work already started. If demolition has begun before the permit is issued, the reviewer may require the work be exposed and inspected before approval.
Inspections and Certificate of Occupancy
Inspections verify that the work matches the approved plans and meets safety standards. A typical kitchen remodel needs framing, rough-in (electrical, plumbing, HVAC), insulation, and final inspections.
Hiring a Structural Engineer for Home Renovation Projects
Hiring a structural engineer for home renovation work is required whenever you remove a load-bearing wall, add square footage, or change how the home carries weight. The engineer produces stamped drawings the building department accepts and your contractor builds from.
What the engineer does:
- Performs a structural analysis of your existing home
- Designs headers, beams, and temporary shoring
- Stamps drawings for permit submission
- Reviews contractor work if issues arise
What Drives Engineering Scope and Cost
Most guides mention needing an engineer and stop. The scope of work, and the effort involved, varies enormously depending on what you're doing:
- Single wall removal with a clear load path. The narrowest scope. The engineer verifies the load, sizes a header or beam, and stamps a sheet. Often the fastest and simplest engagement.
- Multiple wall removals or an open-concept conversion. The engineer must trace how loads redistribute across the whole floor, which can require opening ceilings or walls for inspection.
- Adding a beam where none existed. Requires bearing point design at both ends, which may mean new posts, footings, or foundation work.
- Second-floor or roof load implications. If the wall carries more than one level, the analysis expands significantly.
- Retroactive engineering for unpermitted work. Often the most expensive scope, because the engineer has to reverse-engineer what was built and prove it works, or design a fix.
Temporary Structural Support Requirements
This is the part most remodeling blogs skip, and it's where projects get dangerous. When a load-bearing wall comes out, the load has to go somewhere during construction, before the permanent beam is in place. That's what temporary shoring does.
Key requirements to understand:
- Shoring must be designed, not improvised. The engineer specifies the post spacing, the beam size, and the load rating. A contractor stacking lumber "to be safe" is not a shoring plan.
- Load must be transferred in stages. You can't remove the whole wall at once. The shoring goes in first, the load transfers to it, then the wall comes out, then the permanent beam goes in, then the shoring comes out.
- Some jurisdictions require a shoring detail in the permit set. If your plans don't show it, expect a correction notice.
- Shoring stays until the permanent structure is inspected. Removing it early, before the framing inspection passes, is a common and serious mistake.
- Second-floor and multi-story removals need more robust shoring. The load above is larger, and the consequences of failure are worse.
Code Compliance: Electrical, Plumbing, and HVAC Requirements
Code compliance covers every system that touches your kitchen. Electrical circuits must handle the new appliance load, plumbing rough-in must meet drain and vent rules, and HVAC ventilation must move enough air for the space.
Key areas inspectors check:
- Electrical circuit load: Modern kitchens need dedicated circuits for the range, refrigerator, dishwasher, and microwave.
- Plumbing rough-in: Drain slope, venting, and supply line sizing must meet code.
- HVAC ventilation: Range hoods, make-up air, and duct sizing all have requirements.
- GFCI protection: Outlets near water need ground-fault protection.
What Happens When You Skip Permits: Denials, Insurance, and Resale
Skipping permits creates three compounding problems: permit denials when you try to legalize the work, insurance complications after a claim, and resale headaches when buyers discover unpermitted work.
A permit denial typically happens for:
- Incomplete or unprofessional drawings
- Missing structural engineering
- Scope that violates zoning regulations
- Work already done without inspection access
Frequently Asked Questions
What is considered a structural kitchen remodel?
A structural kitchen remodel involves changes to the load-bearing elements of your home. This includes removing or modifying load-bearing walls, adding new beams or headers, altering the foundation, or making significant changes to the framing. Cosmetic updates like new cabinets, countertops, or flooring typically don't count as structural. If your project requires a building permit and an engineer's stamp, it's likely structural.
Do I need a building permit to remove a load-bearing wall?
Yes. Removing or modifying a load-bearing wall almost always requires a building permit. You'll need to submit plans showing how the load will be transferred, often with a structural engineer's stamp. The permit process includes plan review and inspections to confirm the work meets code. Skipping the permit can lead to fines, forced removal, and problems when you sell your home.
How do I know if a wall in my kitchen is load-bearing?
Check your home's original blueprints or consult a structural engineer. Load-bearing walls typically run perpendicular to floor joists, sit on foundations or beams, and support the roof or upper floors. Exterior walls are often load-bearing. Removing a wall without verifying its function is risky. An engineer can confirm with a site visit and structural analysis.
What are the safety requirements for structural kitchen renovations?
Safety requirements include shoring and temporary supports during demolition, proper header installation to carry loads, and adherence to local building codes for framing, electrical, plumbing, and HVAC. Inspections at key stages ensure compliance. Working with a licensed contractor and engineer helps you meet these standards and avoid unsafe conditions.