 comparison
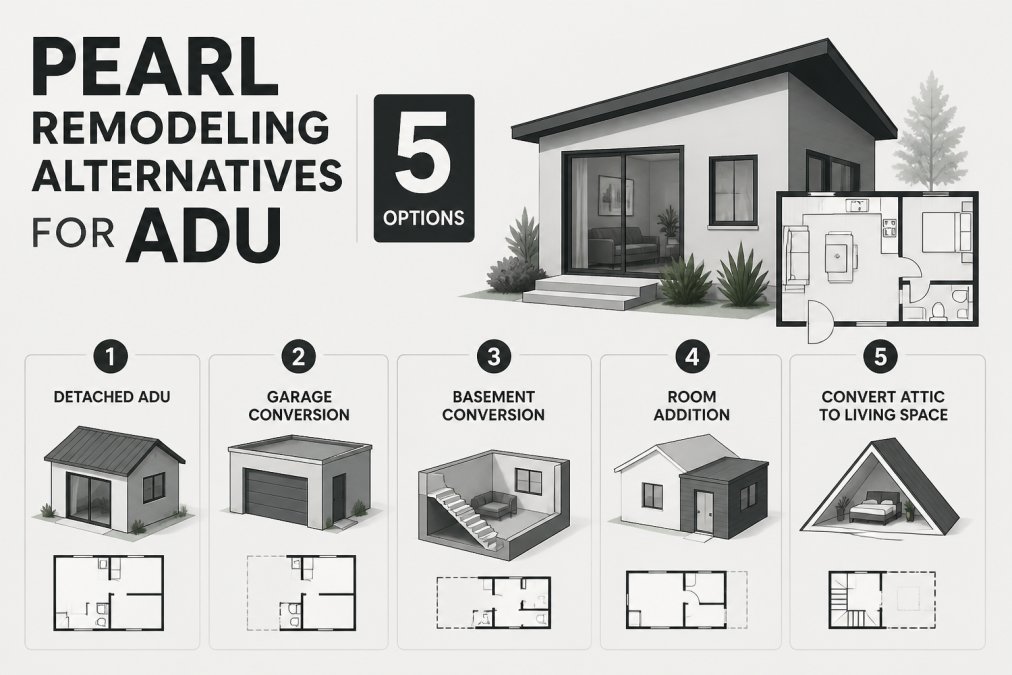
Pearl Remodeling Alternatives for ADU: 5 Options
Table of Contents
- ADU Alternatives: What to Consider First
- Top 5 Pearl Remodeling Alternatives for Your ADU Project
- General Contractor vs Design-Build Firm for ADU
- Steps to Building an ADU: From Plan to Permit
- Understanding ADU Construction Cost per Square Foot
- How to Choose the Right ADU Partner
- Conclusion
- Frequently Asked Questions
Last Updated: September 5, 2026
Comparing pearl remodeling alternatives for adu construction is critical, because the contractor you choose determines structural integrity, permitting speed, and long-term value. At Times Square Remodeling Inc., we have spent over 15 years guiding property owners through this decision.
ADU Alternatives: What to Consider First
An accessory dwelling unit is a secondary housing unit on a single-family lot, taking several forms: a detached unit, an attached addition, a garage conversion, or a junior ADU (JADU) built within the existing home's walls.
Your first decision is the project type, which dictates your budget, timeline, and zoning ordinances. A garage conversion often reuses an existing foundation, reducing site preparation costs. A detached unit requires new foundation work, utility hookups, and a full structural build.
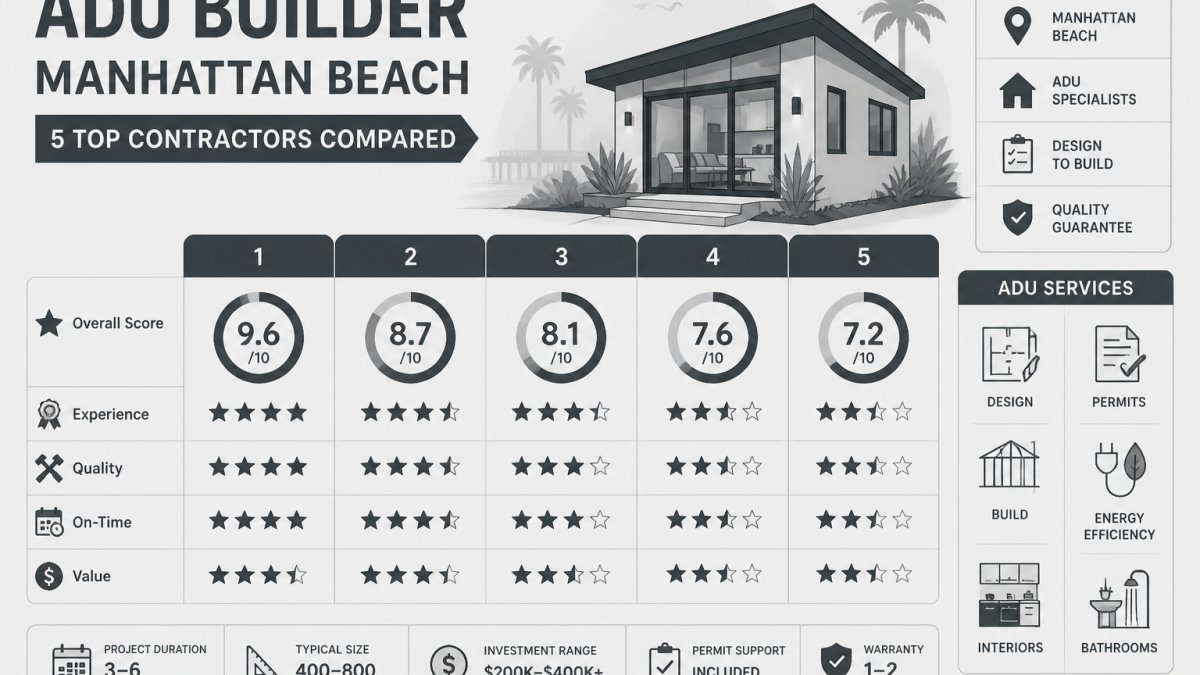
Top 5 Pearl Remodeling Alternatives for Your ADU Project
The market offers several distinct models for delivering an ADU, each suited to a different homeowner profile.
1. Times Square Remodeling Inc.: Full-Service General Contractor
Our top pick for most homeowners is Times Square Remodeling Inc., a California-licensed general contractor (License #953868) with over 15 years of hands-on experience. As a full-service firm, we handle the entire scope of work under one contract, from initial site assessment and architectural planning through interior finishing and final inspection.
What separates a general contractor from a design-build firm is accountability: a single point of responsibility for the timeline, code compliance, and budget. We specialize in energy-efficient upgrades.
2. ADU Powerhouse: Custom Design-Build Firm
ADU Powerhouse operates as a design-build firm with a "property-first" methodology, optimizing the design for your specific lot rather than applying a standardized plan. They provide custom architectural planning, permitting, and full-service project management from site assessment to final inspection.
This model works well when your property has unusual constraints, such as a sloped lot, protected trees, or specific setbacks. The trade-off is variable pricing and a timeline that can extend if blueprints require multiple revisions.
3. Tiny House Cottages: Prefab and Modular Units
Tiny House Cottages offers prefabricated ADU units built in a factory and installed on your site, delivering quality control through factory-built construction and significantly reducing on-site installation time. Their fixed-cost pricing models reduce the risk of construction cost overruns, a major advantage for budget-conscious owners.
The limitation is design flexibility: prefab options typically offer standard floor plans, and customizing them may reduce the cost advantage. Verify your site has adequate access for delivering the unit.
4. A to Z Construction Inc.: Garage Conversion Experts
A to Z Construction Inc. specializes in detached, attached, and garage conversion ADU services. Their deep knowledge of California ADU regulatory compliance makes them a strong choice if you are converting existing space, particularly a garage.
They also provide rental income potential analysis. Their process is consultative, so you will need an individual project consultation for accurate estimates.
5. Good Life Construction: JADU and Backyard Studio Specialists
Good Life Construction focuses on smaller-scale alternatives, including Junior ADUs (JADUs) and backyard studios. A JADU is limited to 500 square feet and is built within the walls of an existing single-family home (hcd.ca.gov). Good Life provides a consultative approach, guiding you through utility and safety compliance.
Their specialization is a double-edged sword: if your goal is a full-sized detached unit, they may not fit, and their service area may be limited, so confirm coverage early.
General Contractor vs Design-Build Firm for ADU
The choice between a general contractor and a design-build firm comes down to managing risk and communication. A general contractor works from completed blueprints and manages the trades. A design-build firm houses both teams under one roof, simplifying communication but limiting your ability to shop the plans.
For most projects, the general contractor model offers cost transparency: when plans are fixed before you sign, bids are comparable. With design-build, the design evolves alongside the price.
Steps to Building an ADU: From Plan to Permit
Understanding the process helps you vet contractors. The core sequence in California is consistent across project types.
- Site assessment and feasibility study: Evaluate your lot for setbacks, zoning ordinances, and utility access.
- Design and engineering: Develop floor plan design and architectural blueprints, then complete structural calculations.
- Permit submission: File plans with the local building department and navigate land use regulations.
- Construction: Complete site preparation, foundation work, framing, and interior finishing.
- Final inspection: Pass the occupancy inspection to receive your certificate of occupancy.
The Zoning Hurdles That Vary by Alternative
Each alternative faces a different set of legal hurdles. Knowing these before you choose a project type can save months of delay.
- Garage Conversions: The biggest hurdle is often the existing structure itself. If the garage was built without a permit, or if it sits too close to the property line under current setback rules, you may be forced to bring the entire structure up to current code, or tear it down and rebuild. A common pattern is discovering that the garage floor slab is not thick enough to support a living load, which adds a full foundation replacement to the budget.
- JADUs: These are the easiest to permit because state law requires local agencies to approve them ministerially, meaning no discretionary review or public hearing. The catch is that a JADU cannot have its own separate entrance that faces the street, and it must be within the existing walls of the primary residence. If you have a detached garage that you wanted to convert, that is not a JADU, it is a standard ADU conversion, which triggers a different and often longer approval path.
- Detached Units: The hurdles here are setback requirements, height limits, and lot coverage. In many Los Angeles neighborhoods, the rear-yard setback is 4 feet for an ADU under state law, but local fire codes may require additional clearance between the unit and the property line. If your lot is narrow or has an easement running through the backyard, you may find that the buildable area is far smaller than you assumed.
- Prefab Units: The factory-built unit itself is often approved under a state or national building code, but the site work, the foundation, the utility connections, the patio, is subject to local inspection. A common delay is the utility connection: the local water and power agencies may require separate permits and inspections that are not included in the building permit, adding weeks to the timeline.
The Approval Process: Ministerial vs. Discretionary
The most important legal distinction is whether your project qualifies for ministerial approval or requires discretionary review.
- Ministerial Approval: Under state law, most ADUs, including JADUs and garage conversions, must be approved ministerially if they meet the objective zoning and building standards. This means the city cannot hold a public hearing or require you to get neighbor approval. The review is purely administrative: if your plans meet the code, you get the permit.
- Discretionary Review: If your project requires a variance, a conditional use permit, or a zone change, it becomes discretionary. This opens the door to public hearings, neighbor objections, and design review boards. The timeline can stretch from months to over a year, and the cost of the approval process can rival the cost of the build itself.
What Actually Slows Down Permits
The permit timeline is determined less by the building department's speed than by the quality of the plans. Common reasons for plan-check corrections are:
- Incorrect setback measurements, the survey was not updated after a fence or retaining wall was installed.
- Missing energy compliance documents, California requires energy calculations for new dwelling units, and these are often forgotten until the plan check flags them.
- Undersized utility connections, the existing water line or electrical panel may not have the capacity for a new dwelling unit, requiring an upgrade that adds cost and time.
A thorough contractor will do a pre-permit review of your property's utility capacity and survey before submitting, which can cut weeks off the approval process.
Understanding ADU Construction Cost per Square Foot
The cost of your project depends heavily on the type of unit you build. Detached units generally command the highest cost per square foot, while JADUs and garage conversions reuse existing structures and typically cost less.
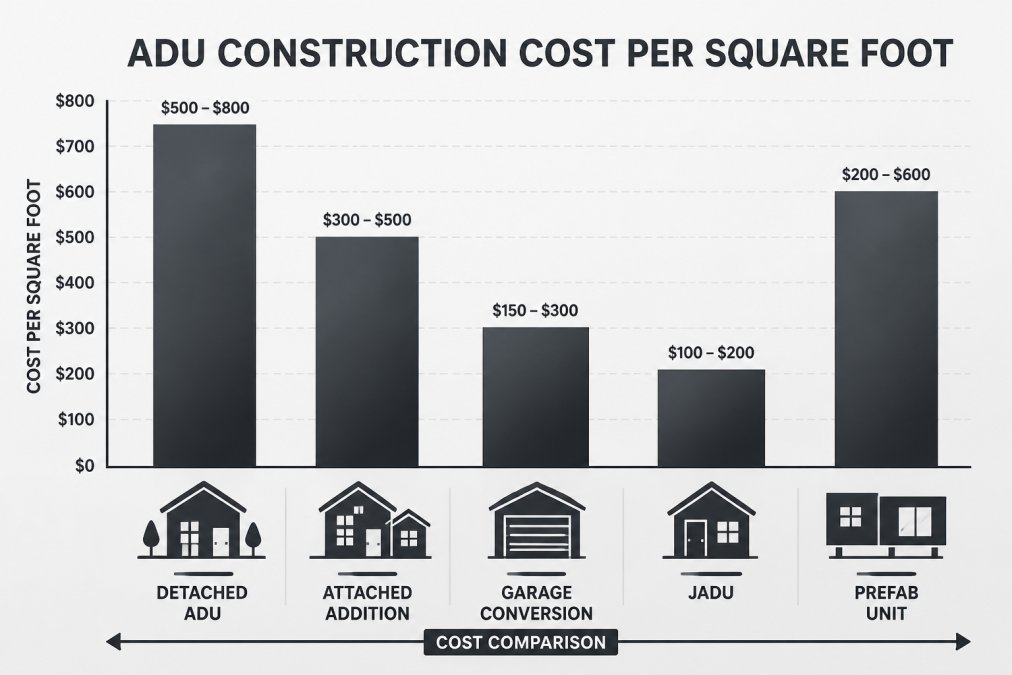
When evaluating quotes, ask contractors to break down their pricing by phase. A low number per square foot may exclude site preparation, utility hookups, or interior finishing. According to California's Housing and Community Development ADU resources, state law limits certain impact fees, which can affect your bottom line. Always verify what is included before comparing bids.
The Missing Metric: ROI and Rental Income Potential
The smarter question is what each alternative returns on your investment, not just what you spend to build it, but what the unit earns or adds to your property value.
Here is how the alternatives stack up on long-term value:
- Garage Conversions: Typically the lowest upfront cost because the structure and slab already exist. In rentable condition, a converted garage in the Valley can command monthly rents comparable to a small one-bedroom apartment, making the payback period shorter than any ground-up build. The trade-off is that you lose covered parking, which can be a sticking point for future homebuyers if you ever sell.
- Detached Units: The highest build cost, but also the highest ceiling on rental income. A well-designed one-bedroom detached unit with its own entrance and yard access rents at a premium over a garage unit. On resale, appraisers often give partial credit for the additional income stream, which can boost your home's value by a meaningful margin.
- JADUs: The cheapest option by far, but the rent is capped by the 500-square-foot limit and the fact that the unit shares a wall with your primary residence. Tenants are typically one person or a couple, which limits the rental pool. The ROI is still strong because the investment is so small, but the monthly cash flow is the lowest of the three.
- Prefab Units: The cost per square foot can be competitive with stick-built, but the ROI depends heavily on the quality of the foundation and site work. A prefab unit that looks like a temporary structure will not command the same rent as a finished stick-built cottage.
Financing the Build: What Actually Moves the Needle
Construction loans are the default financing path, but they are not always the best fit.
- Cash-Out Refinance: If you have significant equity in your primary residence, a cash-out refinance often gives you the lowest interest rate because it is secured by your primary mortgage. The downside is that you are extending your mortgage term and paying closing costs on the entire loan amount, not just the ADU portion.
- HELOC (Home Equity Line of Credit): A HELOC gives you a revolving line of credit, which is useful if you are managing a project with variable draws. You only pay interest on what you draw, but the rate is variable, which means your payment can rise mid-project.
- FHA 203(k) Loan: This is a renovation mortgage that rolls the cost of the ADU into your primary mortgage. It is a good option if you are also doing significant work on the main house, but it comes with FHA limits and inspection requirements that can slow the process.
- Construction-to-Permanent Loan: This is a single loan that covers the build and then converts to a permanent mortgage when the ADU is complete. You avoid the double closing costs of a separate construction loan and permanent mortgage, but the rate is often higher during the construction phase.
The cheapest build is not always the best investment. A garage conversion may pay for itself fastest, but a detached unit may offer the best combination of rental income and resale value over ten years.
How to Choose the Right ADU Partner
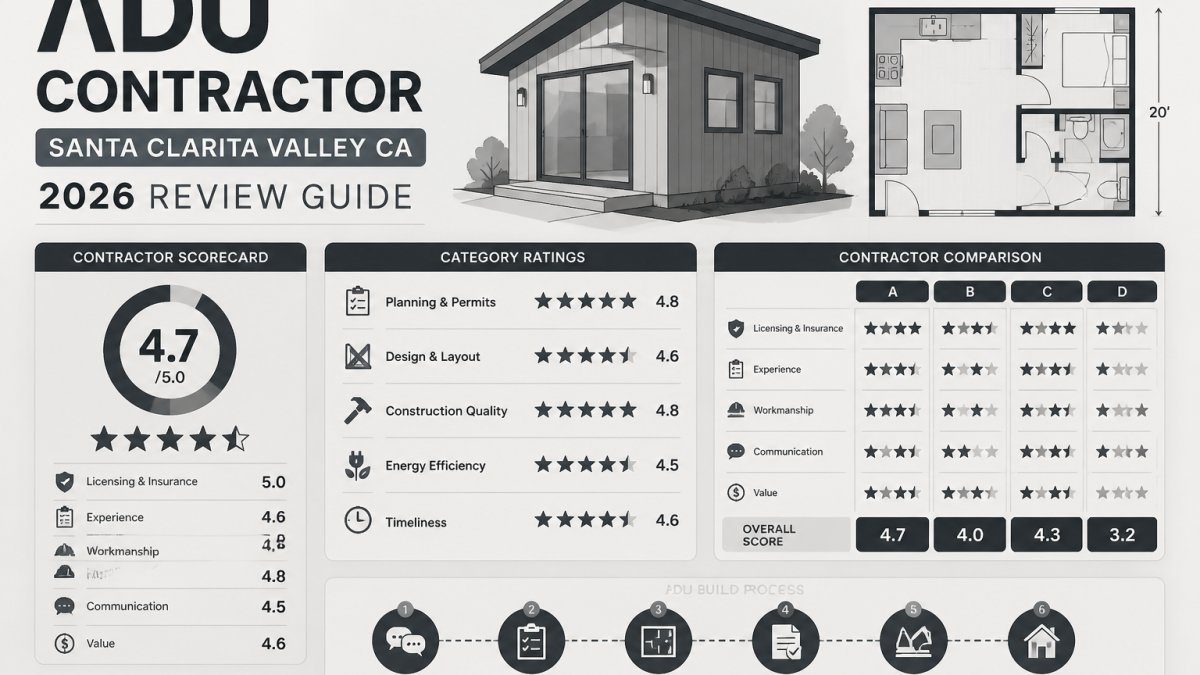
Selecting the right partner requires checking more than a license number. First, confirm contractor licensing through the California Contractors State License Board to ensure the firm is in good standing. Second, ask for examples of completed projects that match your scope, whether that is a garage conversion or a ground-up detached unit.
Evaluate how the firm handles change orders; contractors who hit you with surprise costs usually skipped thorough site assessments. A reputable firm discusses potential complications upfront. Finally, review the construction timeline in writing.
Conclusion
Choosing the right ADU partner is the single most important decision in your project. The five alternatives above each serve a distinct purpose, but for homeowners seeking a full-service, accountable partner with verified licensing and a track record of energy-efficient construction, Times Square Remodeling Inc. offers the most comprehensive solution. Get started with Times Square Remodeling Inc. and bring your ADU from plan to permit with a team that manages the details end to end.
Frequently Asked Questions
What should I look for when hiring an ADU contractor?
When hiring an ADU contractor, first verify their California contractor's license and check for any complaints with the CSLB. Ask for proof of insurance, including workers' comp. Review their portfolio of completed ADU projects to assess quality. Request a detailed written contract that outlines the scope of work, payment schedule, and timeline. A qualified contractor will also be familiar with local zoning ordinances and building codes, guiding you through the permitting process.
Are there different types of ADU construction methods?
Yes, there are primarily two construction methods for ADUs: site-built and prefabricated. Site-built means construction happens entirely on your property, offering maximum design flexibility but a longer timeline. Prefabricated or modular units are built in a factory and then assembled on site. This method is often faster and has a more predictable cost, but offers less customization. Your choice depends on your budget, timeline, and design needs.
How does the ADU permitting process work?
The ADU permitting process in California has been streamlined. You typically submit plans to your local city or county building department. They will review the plans for compliance with building codes and zoning ordinances. Once approved, you purchase a building permit. The process can take several months, so a contractor who handles this can save you time. They manage the application, coordinate with inspectors, and ensure your project passes each required inspection.
What are the common pitfalls to avoid when building an ADU?
A common pitfall is underestimating the total cost by focusing only on the construction. Factor in design, permits, utility hookups, and site preparation. Another is choosing a contractor based solely on the lowest bid, which can lead to change orders later. Failing to secure financing before starting can stall the project. Always verify your contractor's license and insurance, and get a clear contract that specifies what happens if hidden damage is found.
This article was written using GrandRanker