 ultimate-guide
Steps to Building an ADU in California: 2026 Guide
Table of Contents
- What Qualifies Your Property for Building an ADU in California
- California ADU Permit Requirements: What to Expect
- Design, Structural Engineering, and Floor Plan Development
- Site Preparation, Utility Connections, and Impact Fees
- ADU Construction Cost Breakdown and Financing Options
- Hiring a General Contractor for ADU Construction
- Construction Phases, Timelines, and Common Mistakes
- Frequently Asked Questions
Last Updated: August 31, 2026
What Qualifies Your Property for Building an ADU in California
Building an ADU in California starts with one question: does your property actually qualify? The answer depends on state law, local zoning, and site-specific conditions that can either enable or stop a project before it begins.
State law generally requires local governments to allow at least one ADU and one junior ADU on any single-family residential lot. However, "allowed" and "straightforward" are two different things. Local jurisdictions still control key parameters like minimum lot size, setbacks, and height limits.
According to California Department of Housing and Community Development ADU guidance, this baseline protection is powerful, but you must verify your specific property against local ordinances before proceeding.
ADU Types: Detached, Attached, and Junior ADU
Three distinct ADU types exist under California law, and choosing the right one early shapes every decision that follows.
A detached ADU is a fully separate structure on the same lot as the primary residence with its own foundation, exterior walls, and utility connections. Detached ADUs offer the most design flexibility and strongest rental income potential, but carry the highest construction cost and most complex permitting.
An attached ADU shares at least one wall with the primary dwelling. This structure type often costs less because it can share structural elements and utility connections, but design flexibility is limited.
A junior ADU is created entirely within the existing footprint of a single-family home, including attached garages. Junior ADUs are capped at 500 square feet and must include an efficiency kitchen. They require owner-occupancy under most local ordinances and cannot be sold separately from the primary residence.
Zoning, Setbacks, and Land Use Rules
Zoning ordinance rules govern what you can build and where on your lot. Key parameters include:
- Setback requirements: State law limits rear and side setbacks to a maximum of 4 feet for detached ADUs. Front setbacks generally follow local zoning ordinance for the primary structure.
- Height restrictions: Detached ADUs can typically reach 16 feet, with allowances up to 18 or 25 feet in some jurisdictions, particularly near transit corridors.
- Floor area ratio: Some jurisdictions cap total square footage of all structures relative to lot size. Your proposed ADU must fit within the remaining FAR allowance.
- Minimum square footage: State law sets a minimum of 150 square feet for an ADU.
- Easements: Utility, drainage, or access easements on your property can restrict where you can build. Pull your title report before finalizing a site plan.
California ADU Permit Requirements: What to Expect
California ADU permit requirements follow a defined sequence. The permitting process is not optional, and unpermitted construction creates serious liability when you sell or refinance the property.
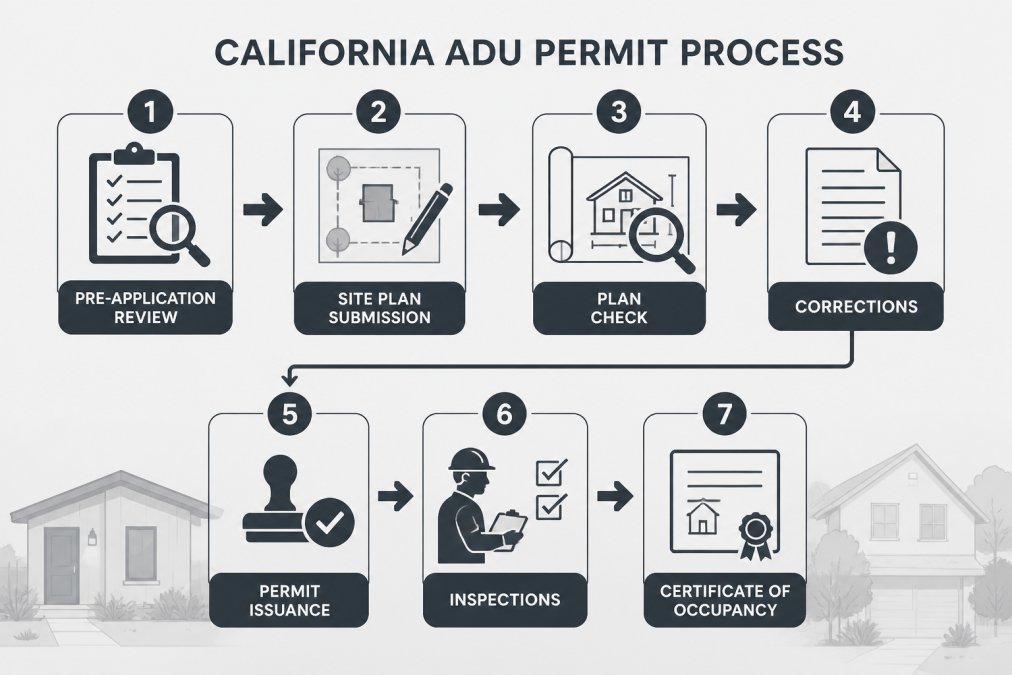
State law mandates that local jurisdictions process ADU applications within 60 days of receiving a complete application. The definition of "complete" is where many applications stall, as missing documents restart that clock.
How to Submit Your Site Plan and Application
A complete ADU permit application typically includes:
- Completed permit application form from your local building department
- Site plan showing property boundaries, existing structures, proposed ADU location, setback dimensions, and utility connections
- Architectural drawings including floor plans, elevations, and sections at required scale
- Structural engineering calculations if the design involves new foundation work or modifications to existing structure
- Title 24 energy compliance documentation demonstrating the design meets California's building energy efficiency standards
- Soils report if the site has known geotechnical issues or if the jurisdiction requires one for new foundations
The California Building Standards Commission Title 24 energy code sets the energy efficiency floor for all new residential construction, including ADUs. Your architect or energy consultant must produce a compliant report before the building department will accept the application.
Inspection Milestones and Certificate of Occupancy
Inspections happen at defined construction phases. Missing an inspection milestone means the building inspector cannot verify work that has been covered up, which can result in required demolition of completed work.
Standard inspection milestones include foundation/footing, framing, rough electrical and plumbing, insulation, and final inspection. The final inspection, when all work is complete and all systems are operational, triggers issuance of the certificate of occupancy, the legal document confirming the ADU is a habitable, code-compliant dwelling unit.
Design, Structural Engineering, and Floor Plan Development
Floor plan development is where a project becomes real, and it's where most homeowners underestimate technical complexity. A good architectural design satisfies building standards, optimizes livable square footage within zoning constraints, and anticipates structural engineering requirements before they become expensive surprises.
Structural engineering is non-negotiable for detached ADUs with new foundations, any attached ADU that modifies load-bearing elements of the primary structure, and garage conversion ADUs. The structural engineer's calculations must accompany the permit application and will be reviewed by the local building department's plan check team.
Site Preparation, Utility Connections, and Impact Fees
Site preparation encompasses everything before vertical construction begins: grading, drainage, demolition of existing structures, and utility connections.
Utility connection is one of the most underestimated cost and schedule drivers in ADU construction. A detached ADU requires its own sewer lateral connection to the municipal sewer main, a water service connection, and an electrical service connection. Each involves coordination with the local utility provider, permit fees, and potentially significant trench work.
The electrical load calculation determines whether your existing service panel can support the ADU's electrical demand. Many older homes have 100-amp service panels that cannot support an additional dwelling unit without a panel upgrade.
Impact fees are one-time charges assessed by local jurisdictions to offset the cost of public infrastructure that new construction places demand on. State law provides impact fee exemptions for ADUs under 750 square feet, which is a meaningful incentive to keep designs within that threshold.
ADU Construction Cost Breakdown and Financing Options
ADU construction cost varies significantly by ADU type, site conditions, and finish level. Costs depend on dozens of project-specific variables.
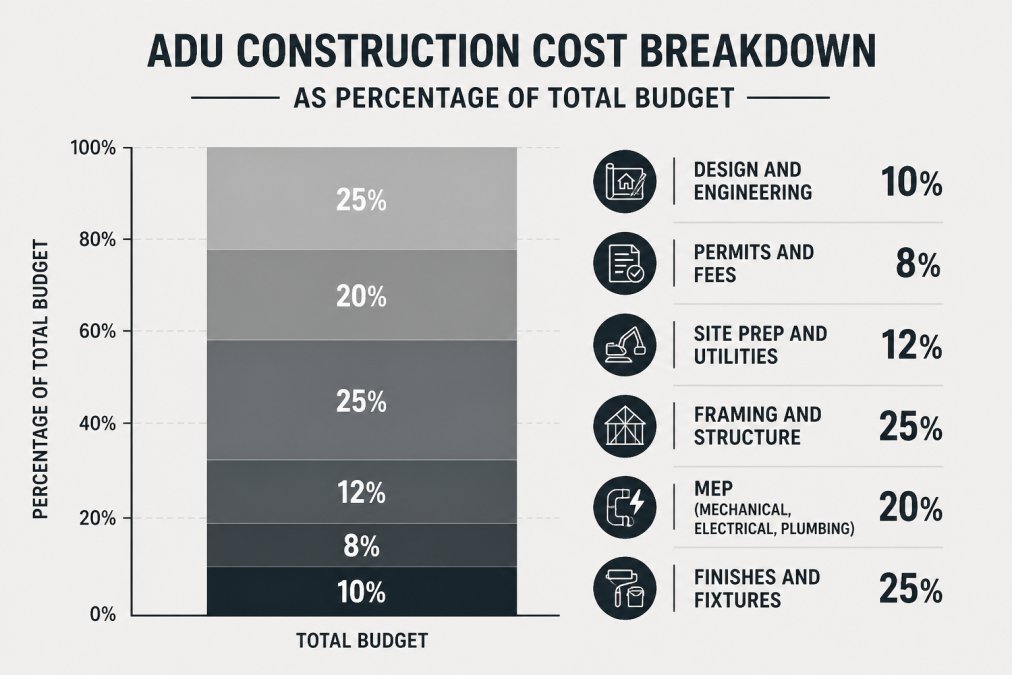
General cost categories and their relative weight in a typical budget:
| Cost Category | Approximate Share of Total Budget | Key Variables |
|---|---|---|
| Design and engineering | ~10% | Complexity, number of revisions |
| Permits and fees | ~8% | Jurisdiction, impact fees, ADU size |
| Site prep and utilities | ~12% | Distance to mains, grading needs |
| Framing and structure | ~25% | ADU type, foundation system |
| MEP (mechanical, electrical, plumbing) | ~20% | Panel upgrades, new service lines |
| Finishes and fixtures | ~25% | Specification level, material choices |
For financing, homeowners typically access ADU construction funds through cash-out refinancing, home equity lines of credit, construction loans, or state ADU financing programs. According to CalHFA ADU Grant Program information, the California Housing Finance Agency has offered grant and loan programs specifically for ADU construction, with eligibility tied to income limits and property type.
Post-Construction Property Tax Reassessment
Building an ADU triggers a partial reassessment of your property's assessed value. California's Proposition 13 protections mean the existing primary residence is NOT reassessed. Only the newly constructed ADU is assessed at its current market value and added to your existing assessment.
Your annual property tax bill will increase proportionally to the value of the new ADU only, not the entire property. Many homeowners find that rental income from the ADU comfortably offsets the incremental tax increase within the first few months of occupancy.
Hiring a General Contractor for ADU Construction
Hiring a general contractor for ADU construction is one of the most consequential decisions in the entire process. A licensed contractor manages subcontractors, coordinates inspections, maintains the construction schedule, and is legally responsible for work quality.
Times Square Remodeling Inc. holds California contractor license #953868 and has experience managing ADU projects. The value of an experienced contractor is institutional knowledge of which local plan check departments require additional documentation, which utility providers have long lead times, and which construction sequences avoid costly rework.
When evaluating contractors, verify the following:
- Active California contractor's license (verify at the Contractors State License Board)
- Workers' compensation and general liability insurance certificates current
- Written contract with detailed scope of work, payment schedule, and change order process
- References from completed ADU projects specifically
- Clear communication protocol for changes and unforeseen conditions
The California Contractors State License Board license verification allows you to verify any contractor's license status, check for disciplinary actions, and confirm insurance coverage before signing a contract.
Construction Phases, Timelines, and Common Mistakes
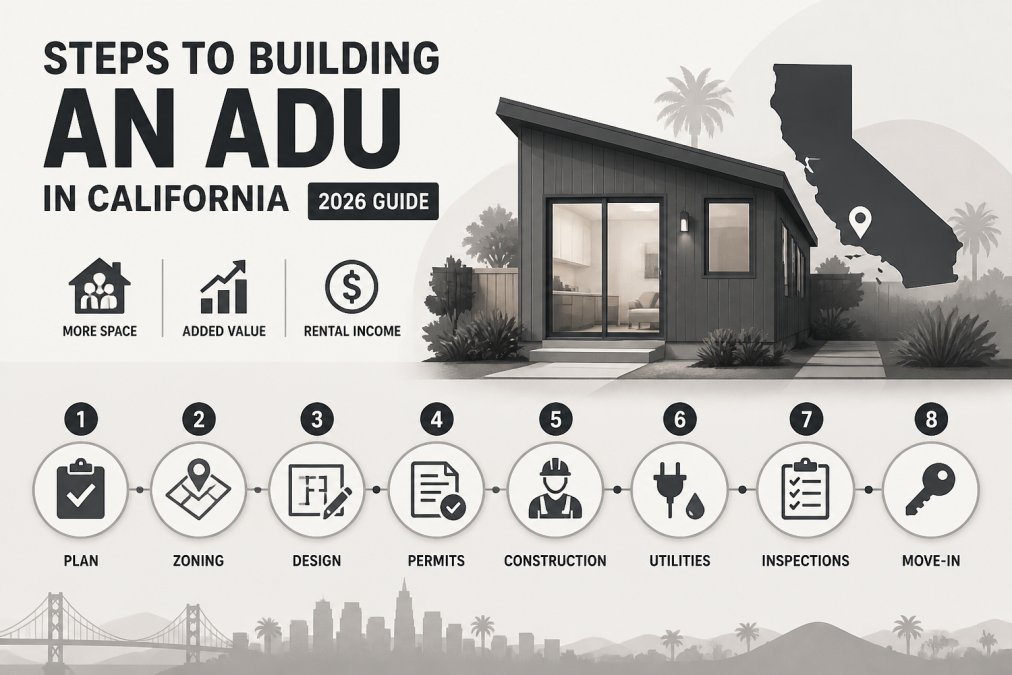
The construction timeline for building an ADU in California ranges from several months to over a year when permitting is included. The phases break down roughly as follows:
- Pre-design and site assessment - Evaluate property, confirm zoning compliance, select ADU type
- Architectural design and engineering - Develop floor plans, structural calculations, Title 24 compliance documentation
- Permit application and plan check - Submit complete application; allow the 60-day statutory review period plus time for corrections
- Site preparation - Grading, demolition, utility trenching, foundation excavation
- Foundation and framing - Concrete work, structural framing, roof system
- Rough MEP - Rough electrical, plumbing, and HVAC installation; inspections at each stage
- Insulation and drywall - Insulation inspection before drywall cover
- Finishes - Flooring, cabinetry, fixtures, paint, exterior finishes
- Final inspections and certificate of occupancy - All systems tested, final inspection passed
The most common mistakes that extend timelines and inflate budgets include submitting an incomplete permit application, discovering utility capacity limitations after design is complete, failing to account for lead times on specialty items, skipping the soils report when warranted, and underestimating time required for utility provider coordination.
The permit processing phase is often longer than the construction phase itself. Planning your project timeline accordingly and using that time to finalize material selections and lock in subcontractor schedules is how experienced contractors keep overall project duration manageable.
Building an ADU in California is a multi-phase process that demands technical precision at every step, from zoning analysis through final inspection. Times Square Remodeling Inc. is a California-licensed general contractor with over 15 years of experience managing ADU construction projects from initial property assessment through certificate of occupancy. Our team handles design coordination, permit submission, utility connections, and construction management. Get started with Times Square Remodeling Inc. and move your ADU project forward with a contractor who knows the process end to end.
Frequently Asked Questions
Q: Do I need a permit to build an ADU on my property?
A: Yes. Every ADU in California requires a building permit from your local jurisdiction. State law mandates that local agencies process ministerial ADU permit applications within 60 days of receiving a complete submission. You will need approved architectural plans, a site plan showing setback compliance, and documentation for utility connections. Skipping the permit process creates serious liability, makes the unit illegal to rent, and complicates any future property sale.
Q: How long does the ADU permitting process take?
A: Permit processing timelines vary by local jurisdiction. Under California state law, agencies must act on a complete ADU permit application within 60 days. However, plan check corrections, incomplete submissions, or high application volume at your local building department can extend that timeline. Realistically, homeowners should budget two to four months from first submission to permit issuance, then factor in the construction timeline on top of that.
Q: What are the new ADU laws in California for 2026?
A: California has expanded ADU-friendly legislation over recent years, generally reducing minimum square footage restrictions, limiting impact fees for smaller units, and requiring local housing elements to accommodate ADU production. Specific 2026 updates depend on bills signed into law after mid-2025. Before finalizing your plans, confirm current requirements with your local planning department or a licensed contractor familiar with the latest state law and local ordinance changes.
Q: Is there a $40,000 ADU grant available in California?
A: California's CalHFA ADU Grant Program has offered up to $40,000 in pre-development cost assistance for eligible homeowners, covering expenses like site plans, architectural design, and permit fees. Funding availability depends on the state budget and program cycles, so grants are not always open. Check the CalHFA website directly for current program status, income eligibility requirements, and application windows before counting on this funding in your budget.
Q: What is the ADU construction cost breakdown I should plan for?
A: ADU construction costs vary significantly based on unit type, size, site conditions, and local labor rates. Major cost categories include design and engineering, permit and impact fees, site preparation, foundation work, framing, mechanical and electrical systems, plumbing, and interior finishes. Detached ADUs generally cost more than junior ADUs or garage conversions due to foundation and utility extension requirements. Contact a licensed general contractor for a detailed estimate specific to your property.
Q: What are the most common mistakes when building an ADU?
A: The most frequent mistakes include underestimating permit timelines, failing to check easements or setback requirements before designing, ignoring utility capacity and sewer lateral capacity, and not budgeting for impact fees. Homeowners also run into problems by hiring contractors without verifying California licensing, starting construction before permits are approved, and overlooking the property tax reassessment that follows completion. Thorough upfront planning prevents most of these issues.
This article was written using GrandRanker